

Description
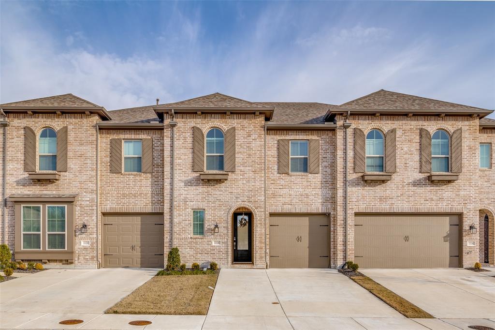
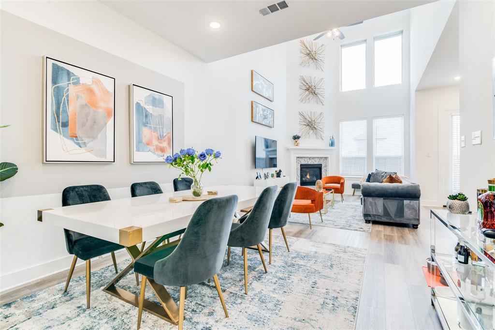
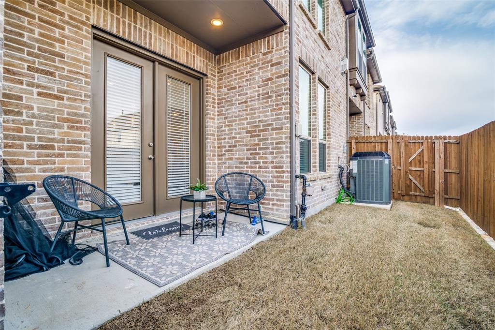
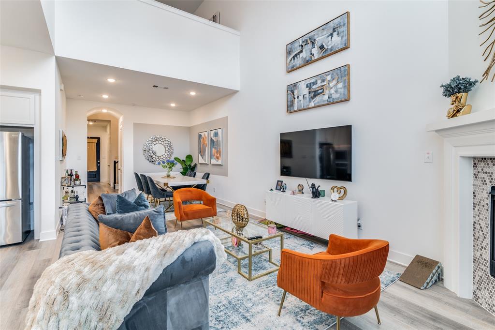
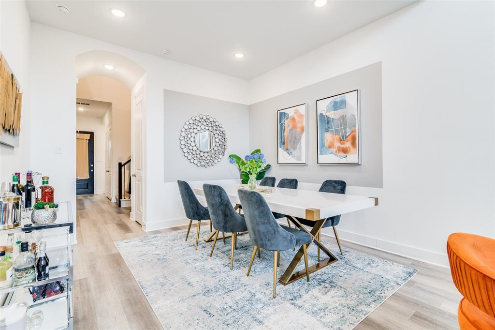
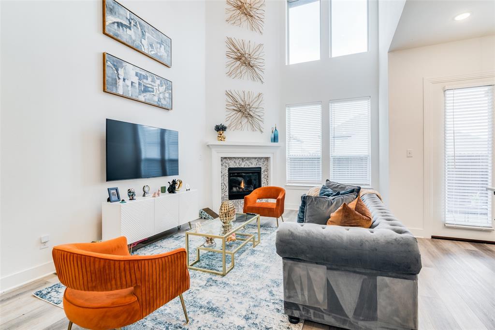
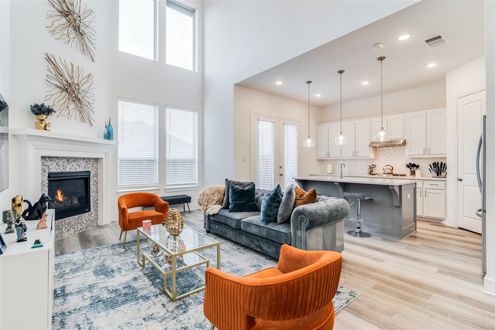
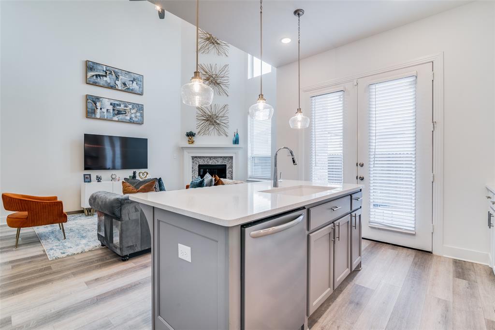
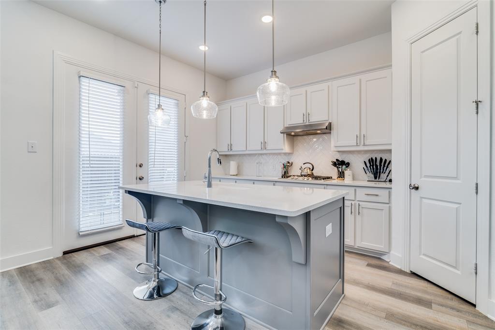
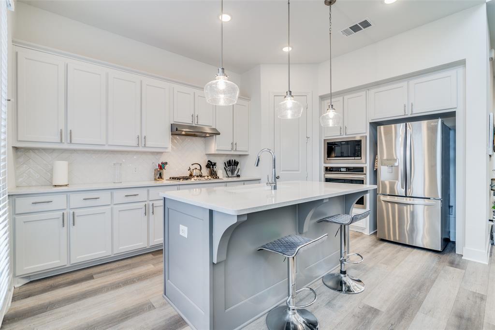
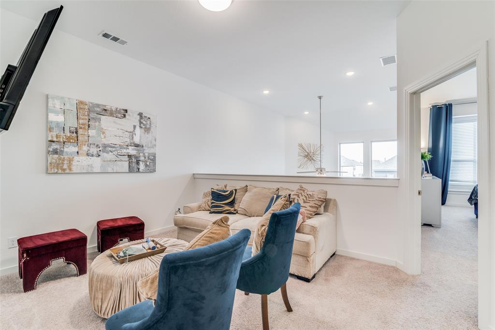
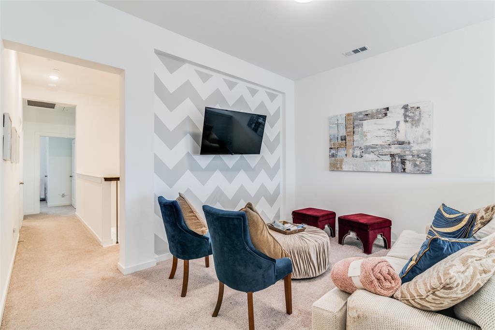
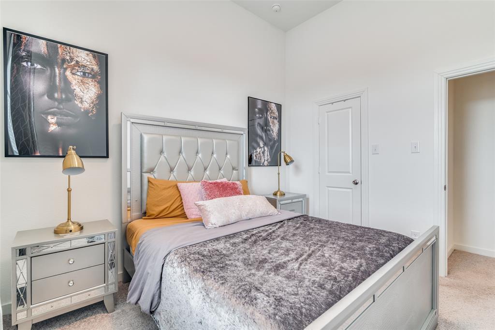
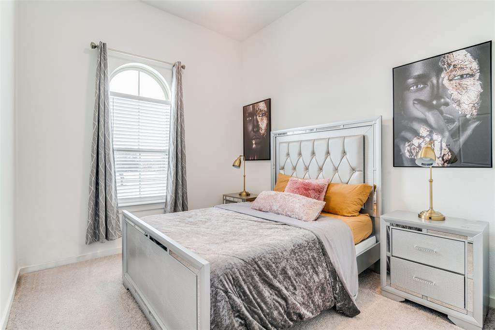
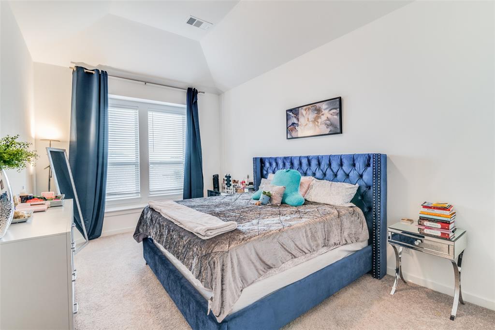
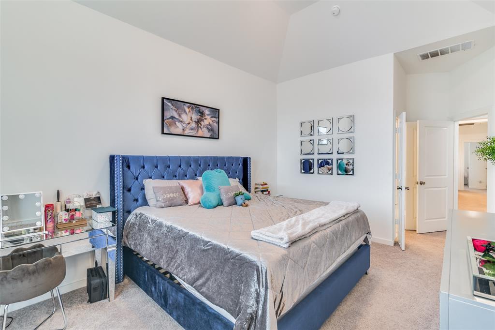
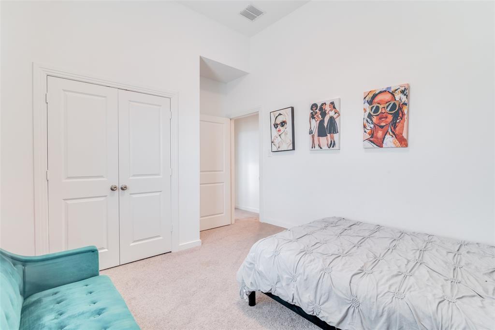
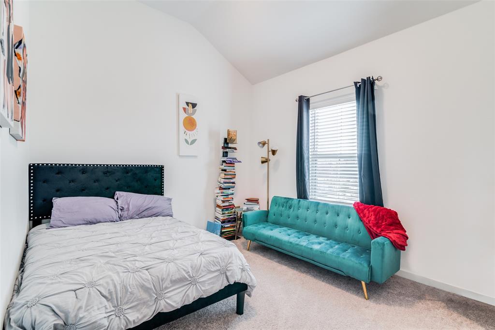
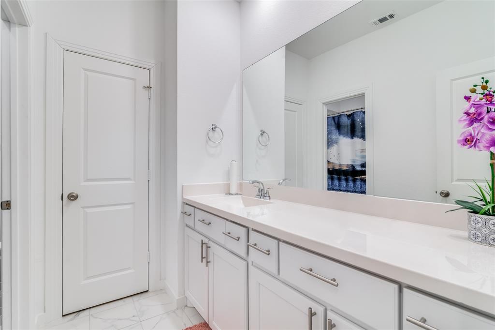
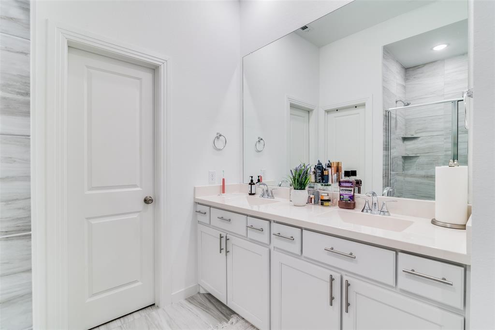
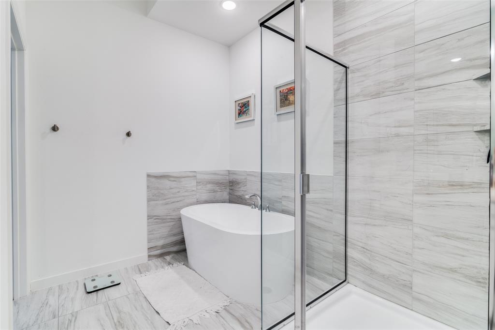
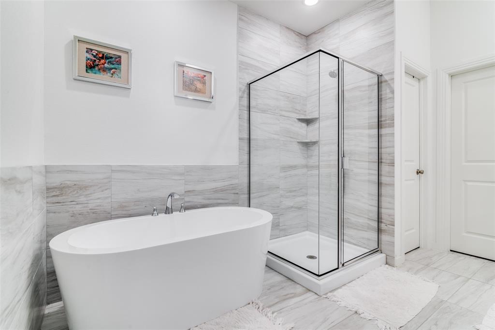
MOVE IN READY WITH A STUNNING 20 FOOT WALL OF WINDOWS AND CONVENIENT ACCESS TO MAJOR EMPLOYMENT CENTERS Experience this professionally designed townhome featuring a dramatic 20 foot wall of windows that fills the open concept living area with abundant natural light, creating a stunning centerpiece. The modern kitchen showcases sleek quartz countertops, while the upstairs owner's suite offers a spa inspired bath with a freestanding soaking tub and separate shower. A loft overlooking the living area and spacious secondary bedrooms provide flexibility for family, guests, or a home office. Enjoy a low maintenance lifestyle with community amenities including running trails, scenic waterfalls, two sparkling pools, a basketball court, and two clubhouses. Conveniently located near shopping, dining, schools, major highways, and major employment centers. Recent improvements include new carpet, fresh interior paint, and completed repairs. Home is currently vacant and ready for immediate occupancy. Application through TAR. Contact agent for rental screening details. Credit, background, income, and rental history verification required. Verifiable monthly income must be at least three times the monthly rent. No prior evictions, foreclosures, or subleasing.
Details
| MLS # | 21347582 |
|---|---|
| Listing Type | For Lease |
| Style | Town House |
| Status | Active |
| Year | 2022 |
| Days On Site | 23 |
| Listing Provided By | Smartpointe Real Estate, Inc | Ebony Martin |
Features
| Bed(s) | 3 |
|---|---|
| Bath(s) | 3 Total |
| SQ Feet | 2,019 |
| Garage | 2 |
| Story(s) | 2 |
| Acreage | 0.05 |
Interior
| Room Count | 8 |
|---|---|
| Cooling | Central Air |
| Heating | Central, Fireplace(s) |
| Interior Features | Eat-in Kitchen, Kitchen Island, Loft, Open Floorplan, Pantry |
| Appliances | Dishwasher, Disposal, Gas Cooktop, Microwave |
| Fireplace Features | Gas Starter |
Exterior
| Roof | Composition |
|---|---|
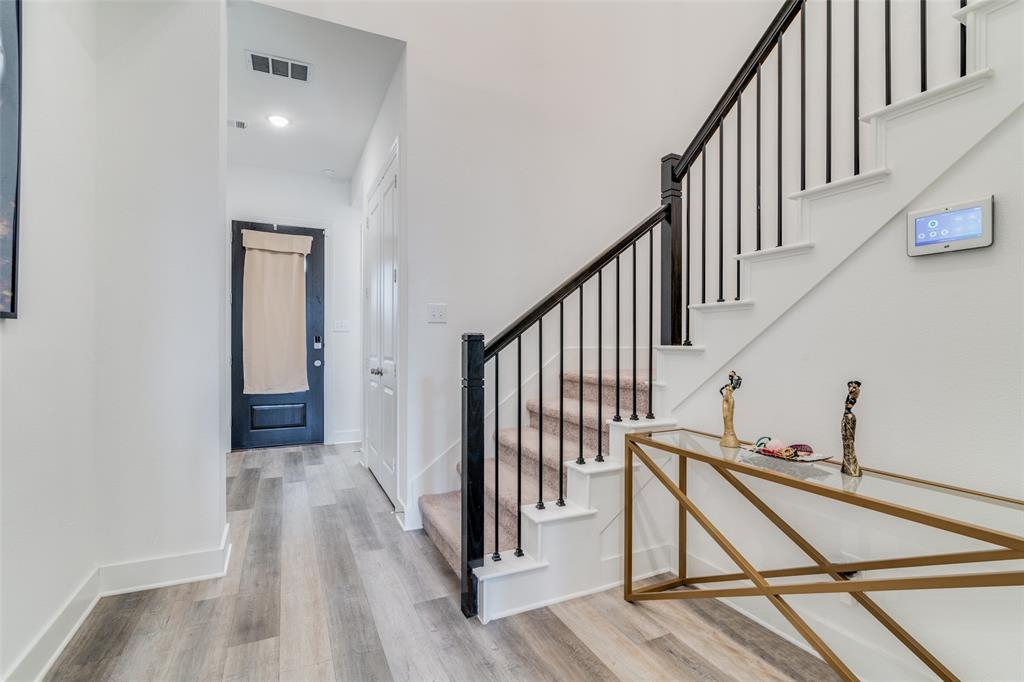
| Security Features | Fire Sprinkler System, Security System, Smoke Detector(s) |
| Construction Materials | Brick |
| Foundation Details | Slab |
Parking
| Garage Yn | 1 |
|---|---|
| Attached Garage Yn | 1 |
| Parking Features | Driveway, Garage Door Opener, Garage Faces Front, Tandem |
Utilities
| Utilities | Co-op Water, Curbs, Individual Gas Meter, Individual Water Meter, MUD Sewer, Sidewalk |
|---|
Taxes
| Tax Lot | 21 |
|---|---|
| Tax Block | 64 |
| Tax Legal Description | DEVONSHIRE VILLAGE 11, BLOCK 64, LOT 21 |
Area Information
| State | TX |
|---|---|
| County | Kaufman |
| City | Forney |
| Zip Code | 75126 |
| Area | Kaufman |
| Community Name | Devonshire |
| School District | Forney ISD |
| Elementary School | Crosby |
| High School | North Forney |
| Listing VS Median (in Devonshire) | |
Price: $2,495 low | high Med: $374,990 sqft: 2,019 low | high Med: 2,186 $ / sqft: $1 low | high Med: $172 On site: 23 low | high Med: 21 | |
Request a showing
Request a showing
Contact
Learn More About This Property

| State | TX |
|---|---|
| County | Kaufman |
| City | Forney |
| Zip Code | 75126 |
| Area | Kaufman |
| Community Name | Devonshire |
| School District | Forney ISD |
| Elementary School | Crosby |
| High School | North Forney |
| Listing VS Median (in Devonshire) | |
Price: $2,495 low | high Med: $374,990 sqft: 2,019 low | high Med: 2,186 $ / sqft: $1 low | high Med: $172 On site: 23 low | high Med: 21 | |