




Description
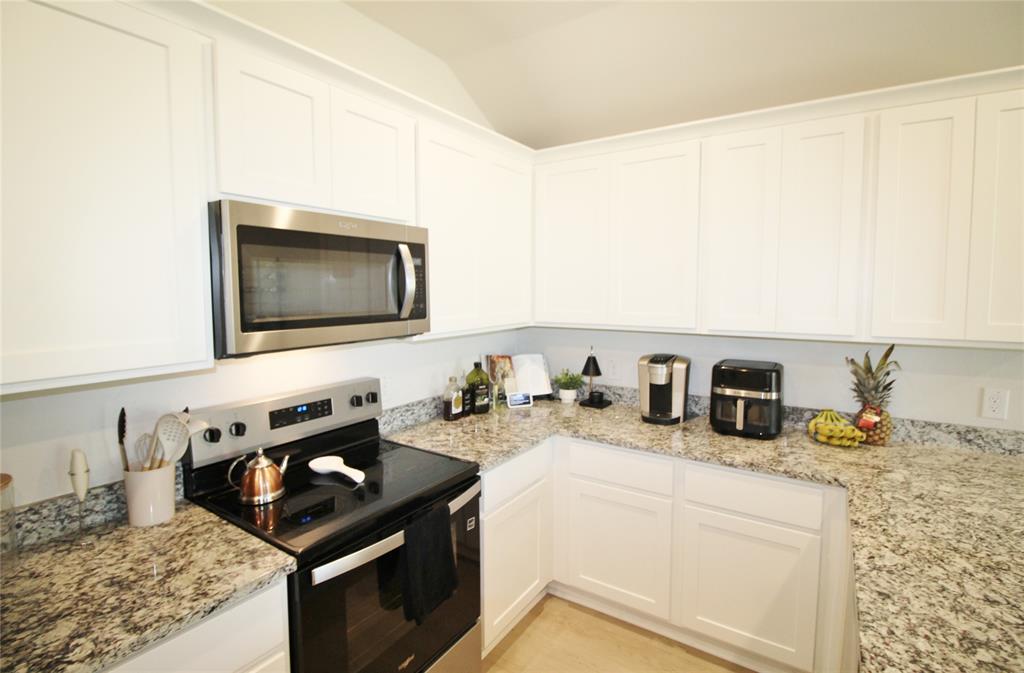
Welcome to this beautiful 2025-built 4-bedroom, 2-bathroom home in Dallas. Offering approximately 1,620 square feet of comfortable living space, this newer home combines modern construction with the outdoor space renters are looking for. Inside, the open-concept floor plan flows seamlessly under high, vaulted ceilings that create a light and airy atmosphere throughout the main living areas. At the heart of the home, the chef-inspired kitchen boasts crisp white cabinetry, premium granite countertops, stylish black pendant lighting, an oversized center island with a breakfast bar, and stainless steel appliances. Adjacent to the kitchen, the open dining area provides convenient access through sliding glass doors to a covered back patioideal for indoor-outdoor entertaining. The spacious primary suite serves as a tranquil retreat, offering neutral finishes, plush carpeting, and an ensuite bathroom equipped with dual sinks, granite countertops, and a sleek glass-enclosed shower. Secondary bedrooms feature high ceilings, ample natural light, and generous closet space. Step outside into the expansive, fully fenced backyard, providing plenty of private lawn space for outdoor recreation, pets, or weekend gatherings under the covered patio. Conveniently located near Dallas amenities, this home offers modern comfort and low-maintenance living at its finest. If you're looking for a spacious, modern rental with a great backyard and the benefits of newer construction, 3225 Purple Ash Drive is ready to welcome you home. Owner must approve all pets. 12 month lease term only.
Details
| MLS # | 21356389 |
|---|---|
| Listing Type | For Lease |
| Style | House |
| Status | Active |
| Year | 2025 |
| Days On Site | 9 |
| Listing Provided By | C21 Judge Fite Property Mgmt. | Rhonda Chapman |
Features
| Bed(s) | 4 |
|---|---|
| Bath(s) | 2 Total |
| SQ Feet | 1,620 |
| Garage | 2 |
| Story(s) | 1 |
Interior
| Room Count | 10 |
|---|---|
| Cooling | Ceiling Fan(s), Central Air, Electric |
| Heating | Central, Electric |
| Interior Features | Decorative Lighting, Eat-in Kitchen, Granite Counters, Kitchen Island, Pantry, Vaulted Ceiling(s), Walk-In Closet(s) |
| Window Features | Window Coverings |
| Appliances | Dishwasher, Disposal, Dryer, Electric Range, Microwave, Refrigerator, Washer |
| Fireplace Features | None |
Exterior
| Exterior Features | Covered Patio/Porch |
|---|---|
| Security Features | Smoke Detector(s) |
| Construction Materials | Brick |
| Lot Features | Few Trees, Interior Lot, Lrg. Backyard Grass, Subdivision |
Parking
| Garage Yn | 1 |
|---|---|
| Attached Garage Yn | 1 |
| Parking Features | Covered, Driveway, Epoxy Flooring, Garage, Garage Door Opener, Garage Faces Front, Garage Single Door |
Utilities
| Utilities | City Sewer, City Water, Curbs |
|---|
Taxes
| Tax Lot | 10 |
|---|---|
| Tax Block | F-8770 |
| Tax Legal Description | MIDDLEFIELD VILLAGE BLK F/8770 LOT 10 |
Area Information
| State | TX |
|---|---|
| County | Dallas |
| City | Dallas |
| Zip Code | 75253 |
| Area | Dallas |
| Community Name | MIDDLEFIELD PH 2 |
| School District | Dallas ISD |
| Elementary School | Ebby Halliday |
| High School | Seagoville |
| Listing VS Median (in MIDDLEFIELD PH 2) | |
Price: $2,350 low | high Med: $2,350 sqft: 1,620 low | high Med: 1,620 $ / sqft: $1 low | high Med: $1 On site: 9 low | high Med: 9 | |
Request a showing
Request a showing
Contact
Learn More About This Property

| State | TX |
|---|---|
| County | Dallas |
| City | Dallas |
| Zip Code | 75253 |
| Area | Dallas |
| Community Name | MIDDLEFIELD PH 2 |
| School District | Dallas ISD |
| Elementary School | Ebby Halliday |
| High School | Seagoville |
| Listing VS Median (in MIDDLEFIELD PH 2) | |
Price: $2,350 low | high Med: $2,350 sqft: 1,620 low | high Med: 1,620 $ / sqft: $1 low | high Med: $1 On site: 9 low | high Med: 9 | |