
 Price Reduced Listing
 In-Person: 08/22 10:00 AM - 12:00 PM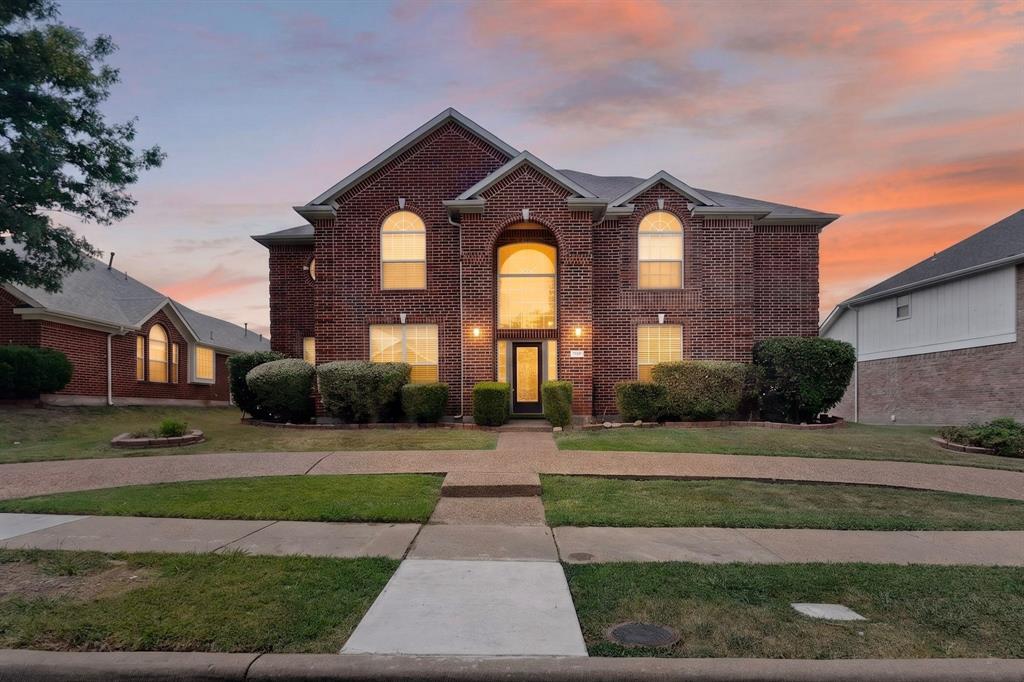






Description
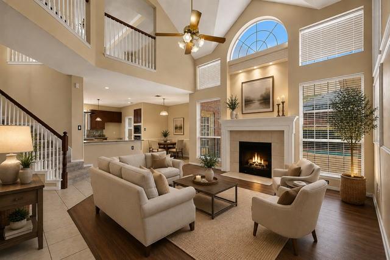
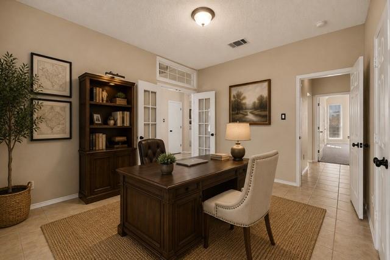
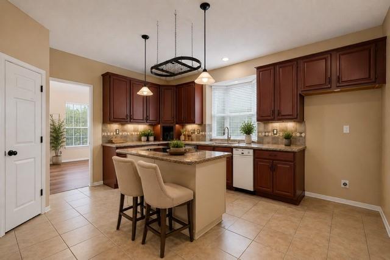
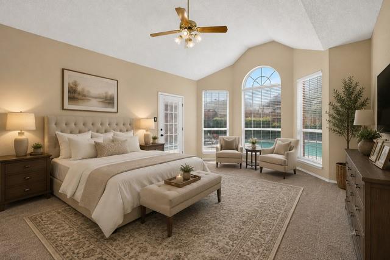
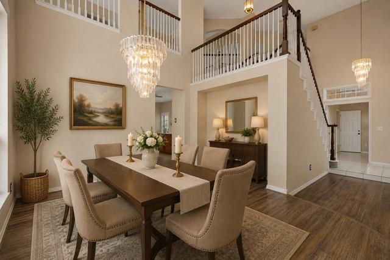
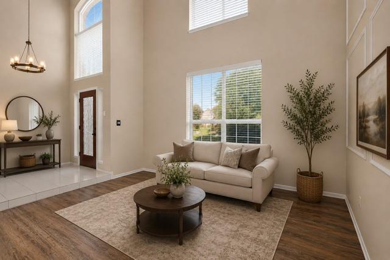
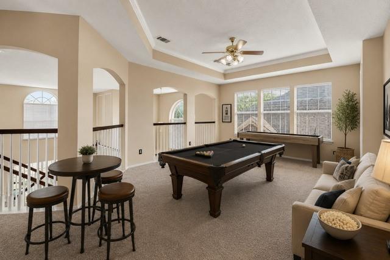
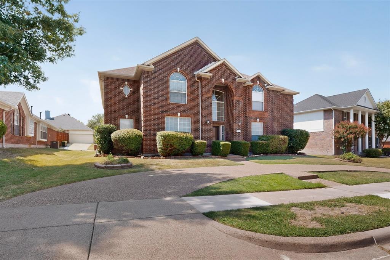
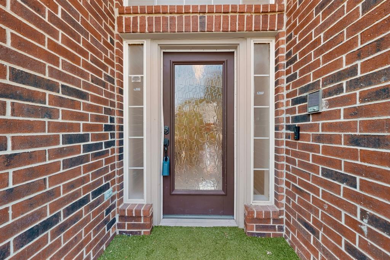
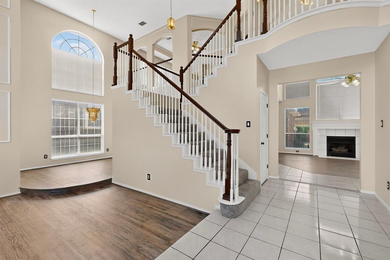
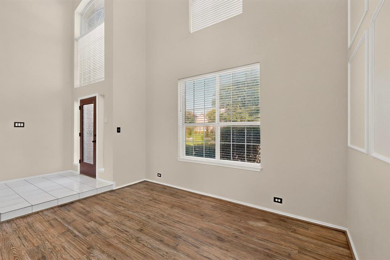
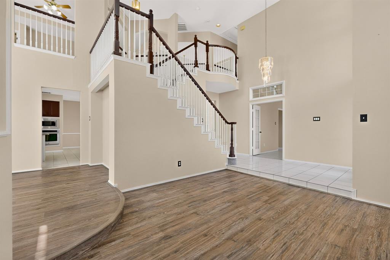
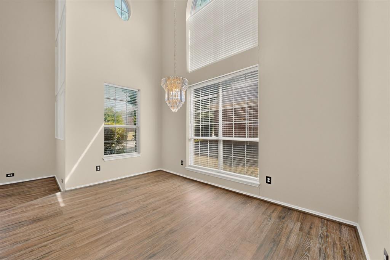
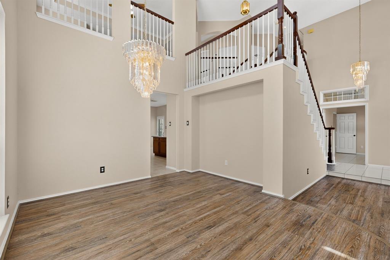
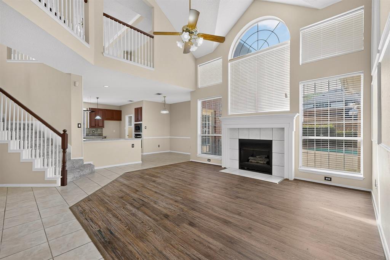
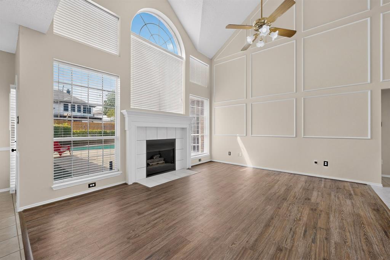
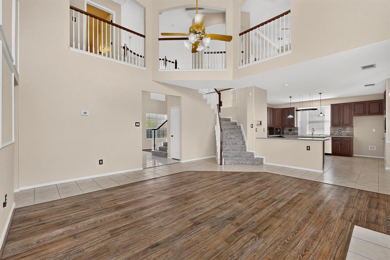
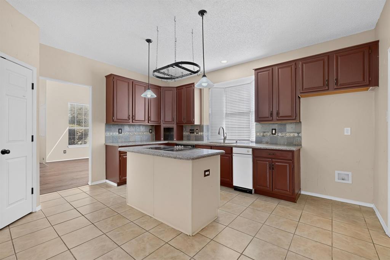
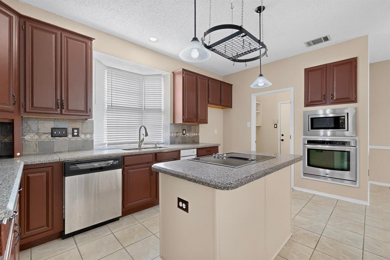
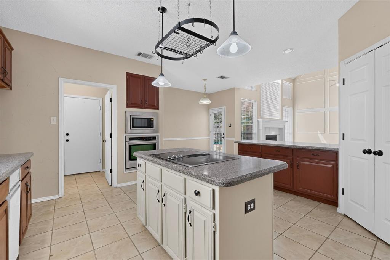
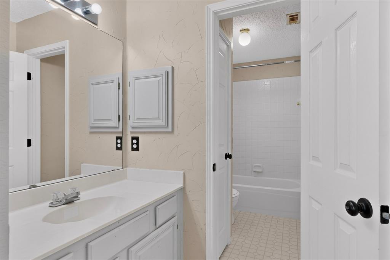
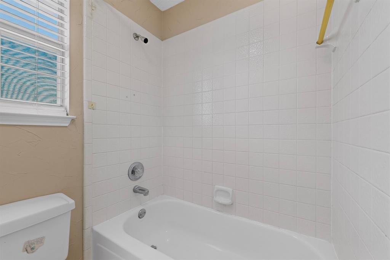
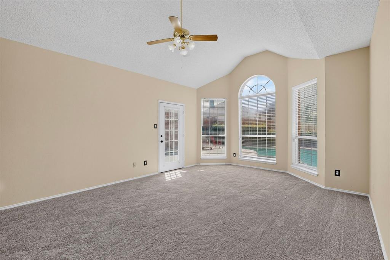
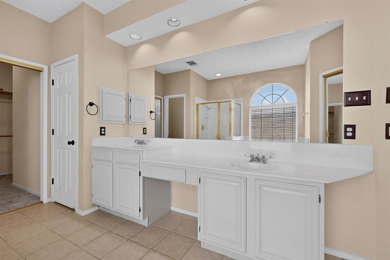
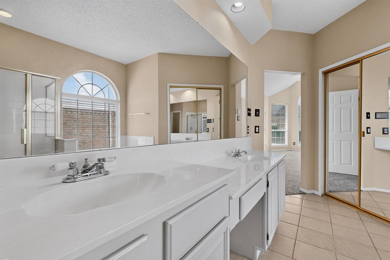
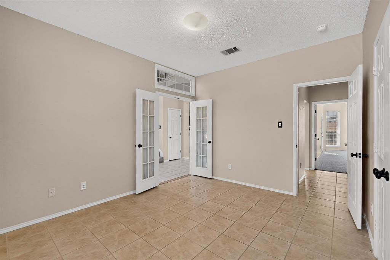
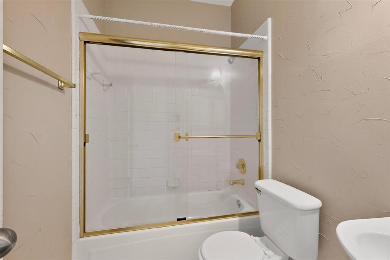
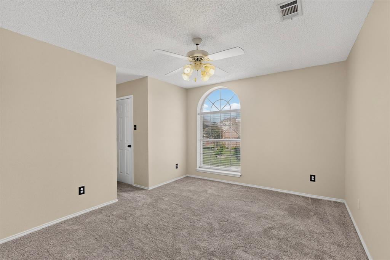
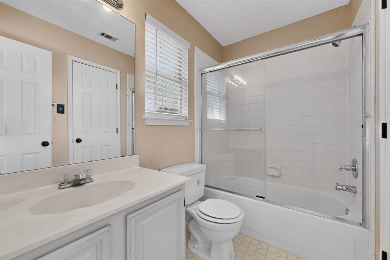
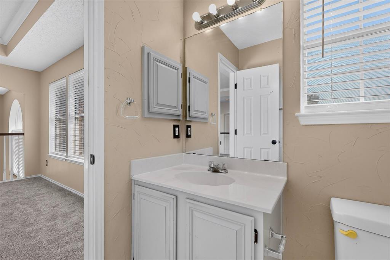
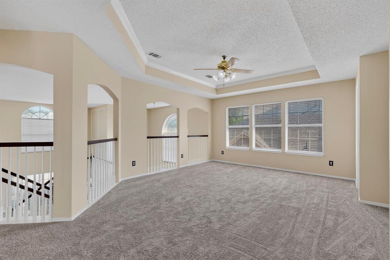
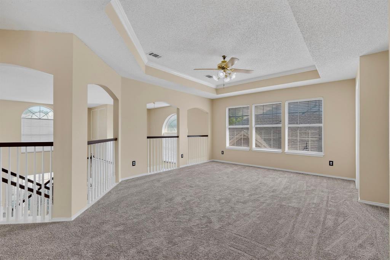
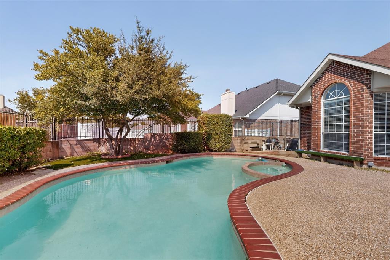
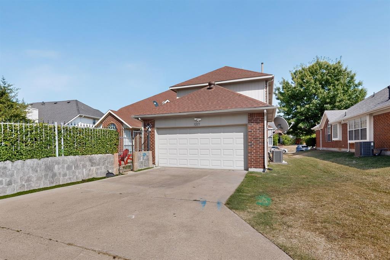
In the heart of Plano in sought after Plano ISD. Impressive foyer opens to the double-entry staircase looking over the formal living and dining. Lovely pool and spa with an open patio. Open floor plan has an island kitchen w an abundance of cabinets and a large pantry. Sleek granite with stone backsplash, deep double sink, wall oven and microwave, electric cooktop and more. This is a 5 bedroom, 4 full bath home, with 3 living areas for entertainment. Master plus 1 bedroom down, that could also double as a study. 3 bedrooms and 2 full baths up with a massive living area. Close to restaurants, entertain, hwys, and shopping. Walking trails, park, and middle school just at the end of the street. See qualifying guidelines and application on transaction desk. All TAR applications to be sent to the listing agent. Pool and Landscape maintained by the owner.Owner to consider up to1 med size dog. Updated blinds, painting in master and study Updated pool pump. Updated carpet.
Details
| MLS # | 21324392 |
|---|---|
| Listing Type | For Lease |
| Style | House |
| Status | Active |
| Year | 1993 |
| Days On Site | 17 |
| Listing Provided By | RE/MAX Select Homes | Barbara Pasmore |
Features
| Bed(s) | 5 |
|---|---|
| Bath(s) | 4 Total |
| SQ Feet | 3,235 |
| Garage | 2 |
| Pool | Yes |
| Story(s) | 2 |
| Acreage | 0.19 |
Interior
| Room Count | 11 |
|---|---|
| Cooling | Ceiling Fan(s), Central Air, Electric, Multi Units |
| Heating | Central |
| Interior Features | Cathedral Ceiling(s), Chandelier, Decorative Lighting, Eat-in Kitchen, Flat Screen Wiring, Granite Counters, Kitchen Island, Loft, Multiple Staircases, Open Floorplan, Pantry, Vaulted Ceiling(s), Walk-In Closet(s) |
| Appliances | Dishwasher, Disposal, Electric Cooktop, Electric Oven, Gas Water Heater, Microwave, Trash Compactor |
| Fireplace Features | Den, Gas, Gas Logs |
Exterior
| Roof | Composition |
|---|---|
| Construction Materials | Brick |
| Foundation Details | Slab |
| Lot Features | Interior Lot, Landscaped, No Backyard Grass, Sprinkler System, Subdivision |
Parking
| Garage Yn | 1 |
|---|---|
| Attached Garage Yn | 1 |
| Parking Features | Alley Access, Circular Driveway, Driveway, Garage Single Door |
Utilities
| Utilities | Alley, City Sewer, City Water, Electricity Available |
|---|
Taxes
| Tax Lot | 22 |
|---|---|
| Tax Block | 2 |
| Tax Legal Description | CROSS CREEK WEST NO 1 (CPL), BLK 2, LOT 22 |
Area Information
| State | TX |
|---|---|
| County | Collin |
| City | Plano |
| Zip Code | 75025 |
| Area | Collin |
| Community Name | Cross Creek West 1 |
| School District | Plano ISD |
| Elementary School | Hedgcoxe |
| High School | Clark |
| Listing VS Median (in Cross Creek West 1) | |
Price: $3,895 low | high Med: $3,895 sqft: 3,235 low | high Med: 3,235 $ / sqft: $1 low | high Med: $1 On site: 17 low | high Med: 17 | |
Request a showing
Request a showing
Contact
Learn More About This Property

| Open House |
|---|
| In-Person 08/22 10:00 AM - 12:00 PM |
| State | TX |
|---|---|
| County | Collin |
| City | Plano |
| Zip Code | 75025 |
| Area | Collin |
| Community Name | Cross Creek West 1 |
| School District | Plano ISD |
| Elementary School | Hedgcoxe |
| High School | Clark |
| Listing VS Median (in Cross Creek West 1) | |
Price: $3,895 low | high Med: $3,895 sqft: 3,235 low | high Med: 3,235 $ / sqft: $1 low | high Med: $1 On site: 17 low | high Med: 17 | |