
 Price Reduced Listing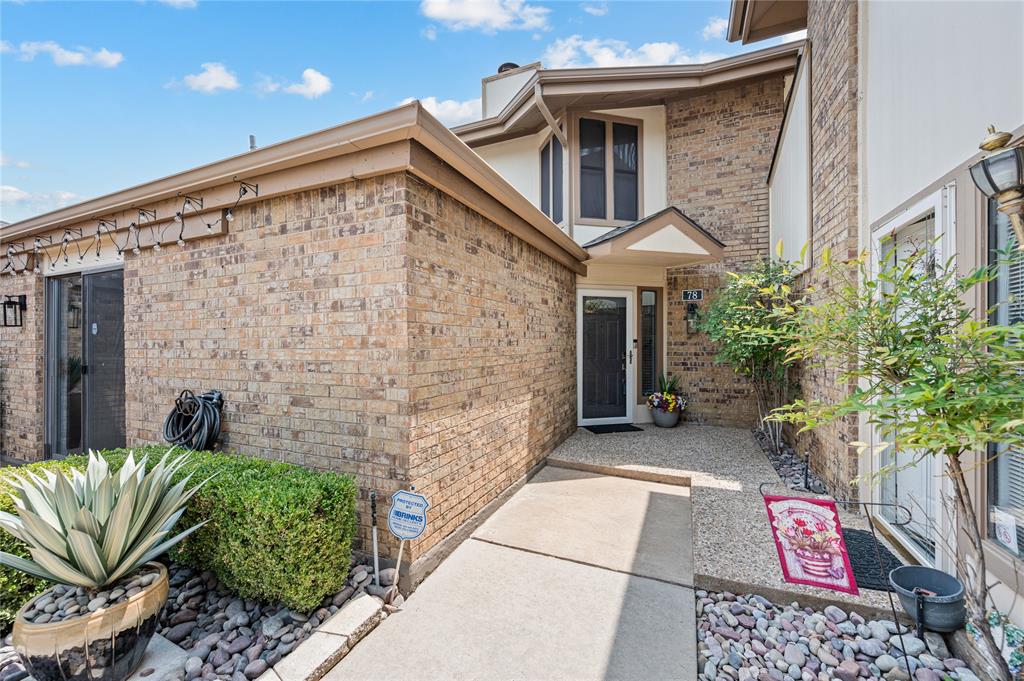

Description
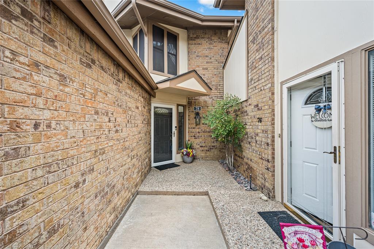
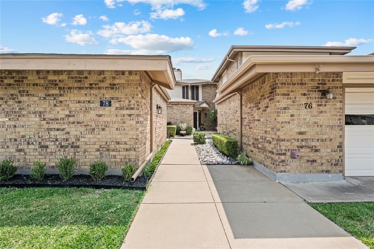
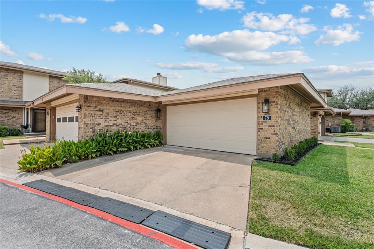
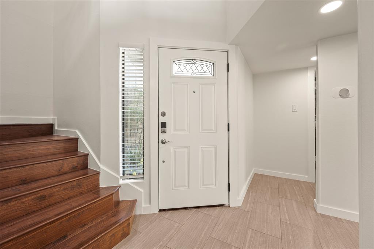
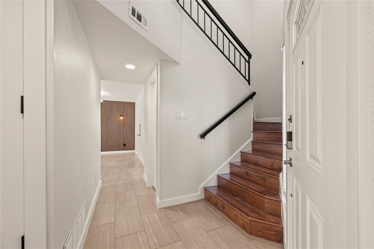
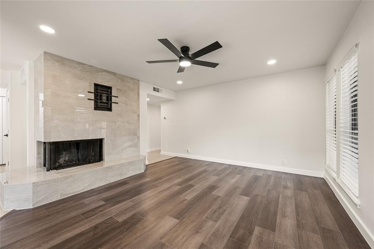
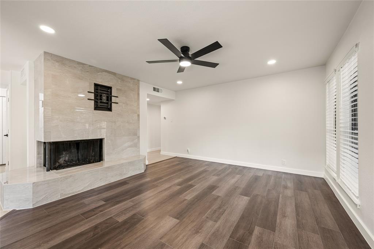
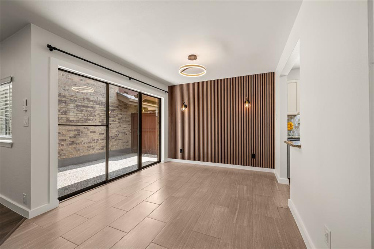
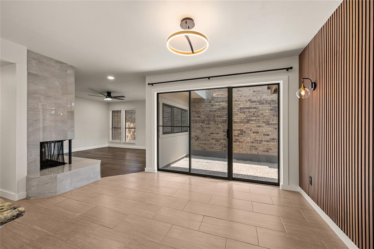
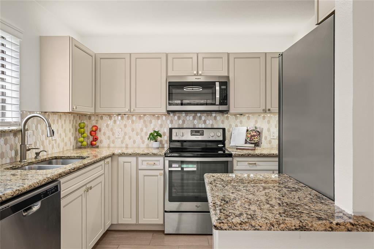
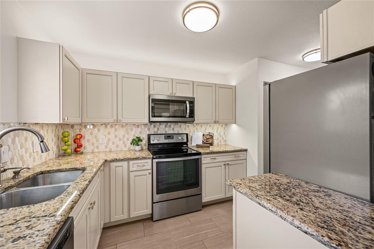
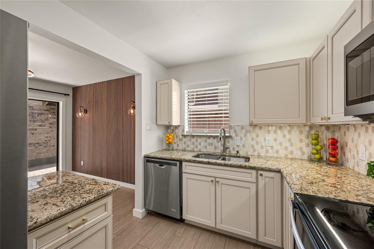
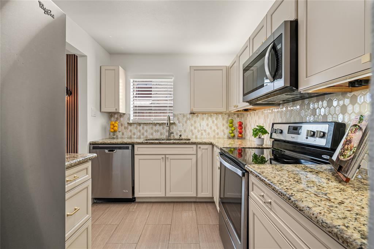
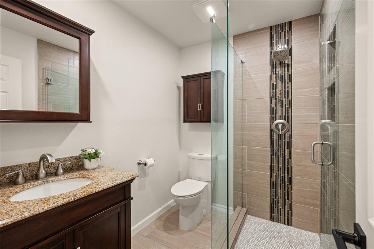
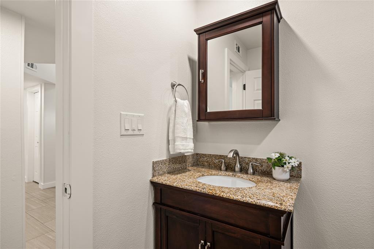
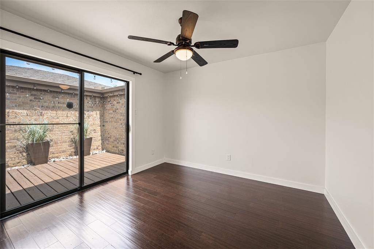
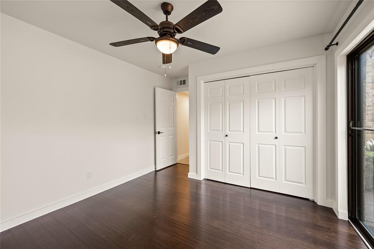
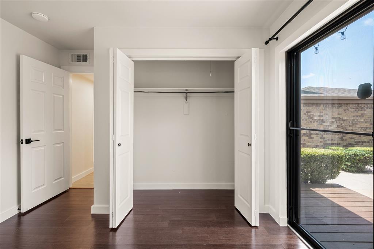
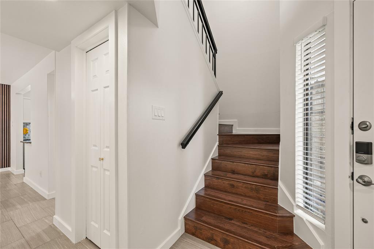
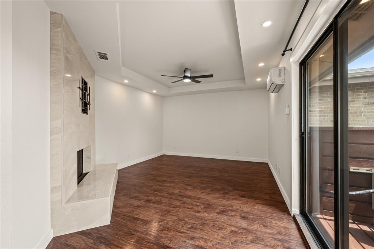
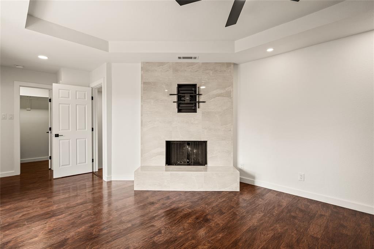
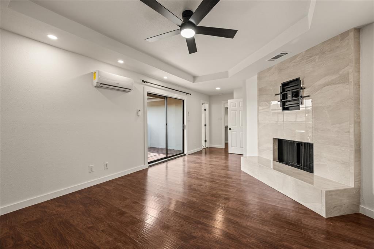
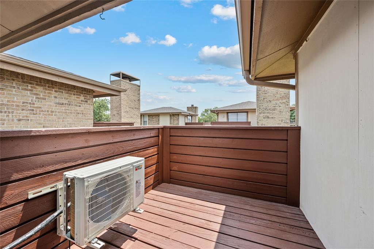
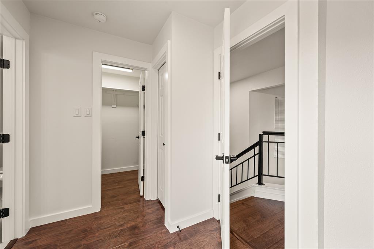
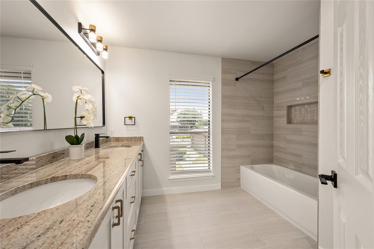
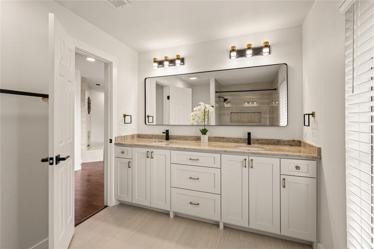
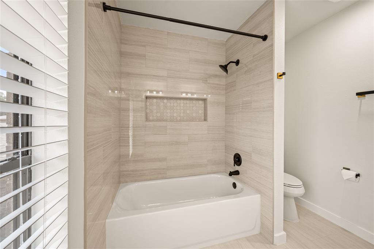
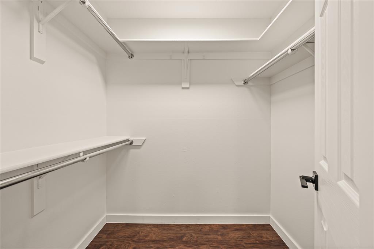
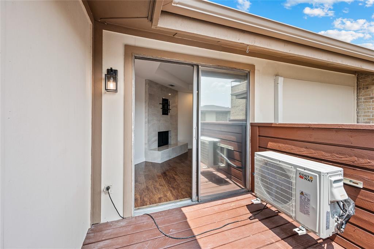
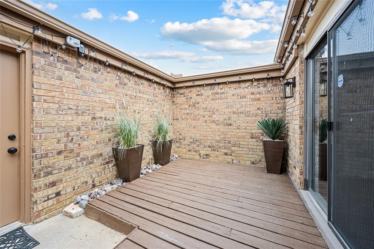
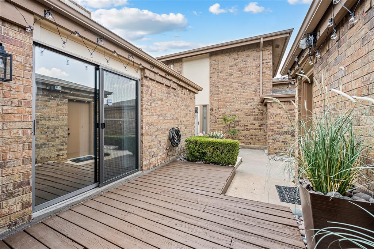
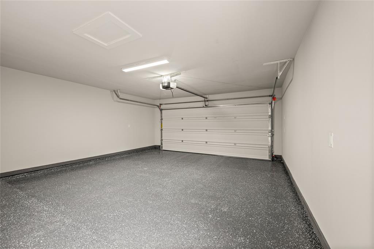
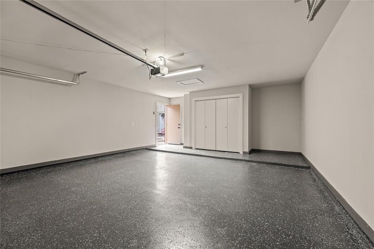
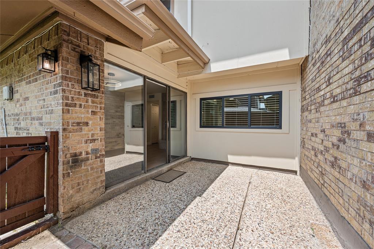
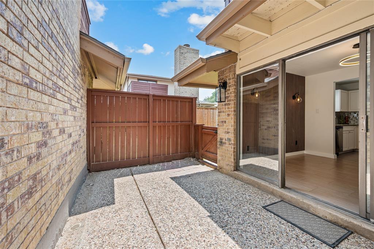
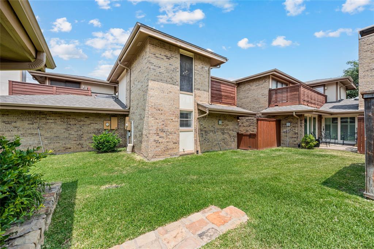
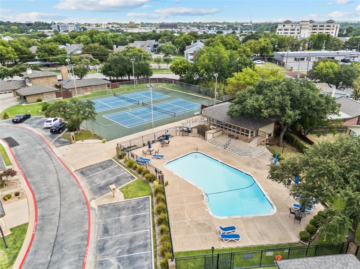
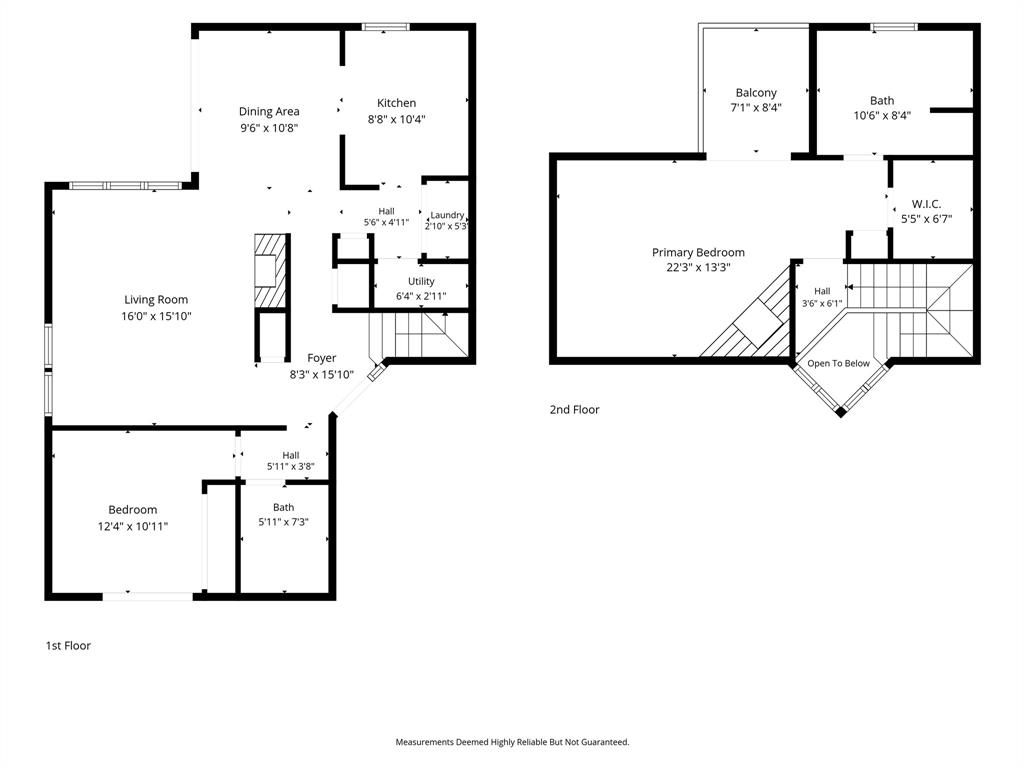
Stunning updated 2-bedroom, 2-bathroom townhome in a prime Bedford location! Step inside to a beautifully refreshed home featuring a statement wall in the dining area, modern tile surround on the wood-burning fireplace, and luxury vinyl plank flooring throughout the main living spaces. The downstairs bedroom is privately tucked away from the main living area, offering flexibility for guests, a home office, or additional living space. Enjoy outdoor living with a private patio just off the dining area. The kitchen includes a refrigerator for added convenience. The spacious 2-car garage features a durable epoxy floor finish. Upstairs, you’ll find the spacious primary suite featuring a beautifully remodeled bathroom, a cozy fireplace, and access to a private balcony deckthe perfect spot to unwind at the end of the day. Residents also enjoy community amenities including a clubhouse and pool. Conveniently located near shopping, dining, and Generations Park at Boys Ranch, this townhome offers comfort, style, and an ideal Bedford location.
Details
| MLS # | 21344722 |
|---|---|
| Listing Type | For Lease |
| Style | Town House |
| Status | Active |
| Year | 1983 |
| Days On Site | 16 |
| Listing Provided By | Escue Real Estate | Margaux Nicolette |
Features
| Bed(s) | 2 |
|---|---|
| Bath(s) | 2 Total |
| SQ Feet | 1,408 |
| Garage | 2 |
| Story(s) | 2 |
| Acreage | 0.06 |
Interior
| Room Count | 6 |
|---|---|
| Cooling | Ceiling Fan(s), Central Air, Electric |
| Heating | Central, Electric |
| Interior Features | Cable TV Available, Decorative Lighting, Granite Counters, High Speed Internet Available |
| Window Features | Window Coverings |
| Appliances | Disposal, Electric Oven, Electric Range, Microwave, Refrigerator |
| Fireplace Features | Wood Burning |
Exterior
| Roof | Composition |
|---|---|
| Construction Materials | Brick, Stucco |
| Foundation Details | Slab |
| Lot Features | Interior Lot, Sprinkler System |
Parking
| Garage Yn | 1 |
|---|---|
| Attached Garage Yn | 1 |
| Parking Features | Driveway, Garage, Garage Faces Side |
Utilities
| Utilities | City Sewer, City Water, Electricity Available, Electricity Connected, Individual Water Meter |
|---|
Location
| Community Features | Club House, Community Pool, Curbs, Tennis Court(s) |
|---|
Taxes
| Tax Lot | 21 |
|---|---|
| Tax Block | A |
| Tax Legal Description | MORROW GREEN GARDEN HOMES BLOCK A LOT 21 & .0 |
Area Information
| State | TX |
|---|---|
| County | Tarrant |
| City | Bedford |
| Zip Code | 76021 |
| Area | Tarrant |
| Community Name | Morrow Green Garden Homes |
| School District | Hurst-Euless-Bedford ISD |
| Elementary School | Shadybrook |
| High School | Bell |
| Listing VS Median (in Morrow Green Garden Homes) | |
Price: $2,100 low | high Med: $219,000 sqft: 1,408 low | high Med: 1,554 $ / sqft: $1 low | high Med: $141 On site: 16 low | high Med: 72 | |
Request a showing
Request a showing
Contact
Learn More About This Property

| State | TX |
|---|---|
| County | Tarrant |
| City | Bedford |
| Zip Code | 76021 |
| Area | Tarrant |
| Community Name | Morrow Green Garden Homes |
| School District | Hurst-Euless-Bedford ISD |
| Elementary School | Shadybrook |
| High School | Bell |
| Listing VS Median (in Morrow Green Garden Homes) | |
Price: $2,100 low | high Med: $219,000 sqft: 1,408 low | high Med: 1,554 $ / sqft: $1 low | high Med: $141 On site: 16 low | high Med: 72 | |