

Description
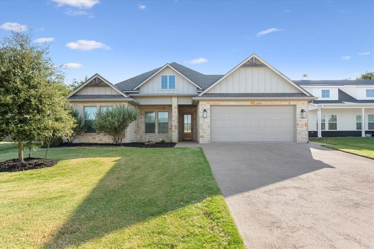
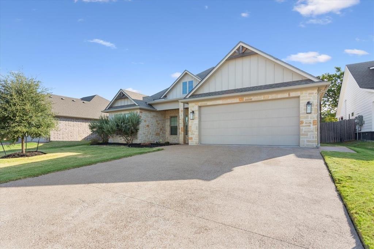
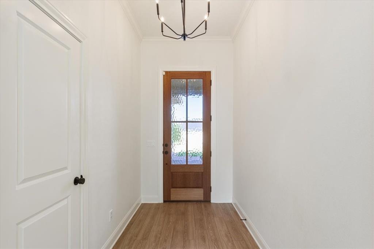
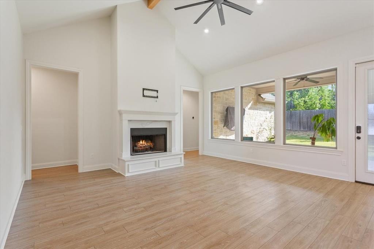
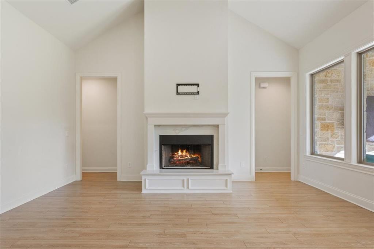
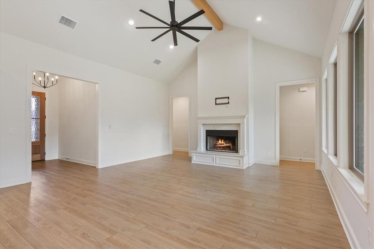
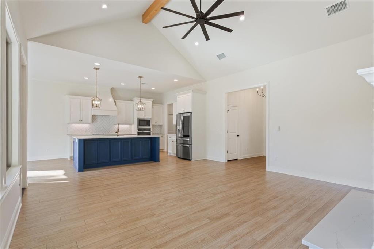
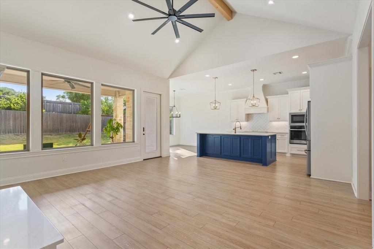
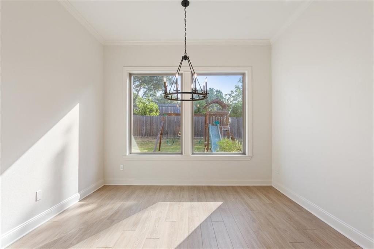
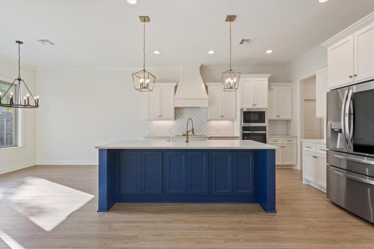
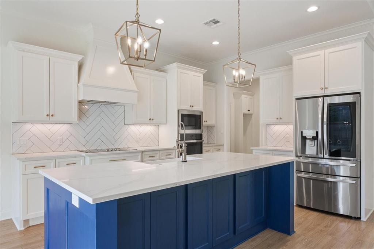
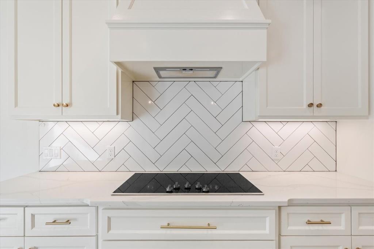
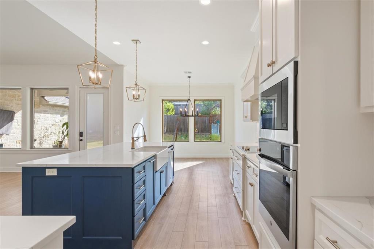
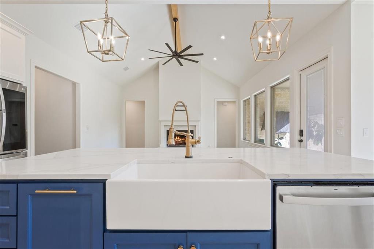
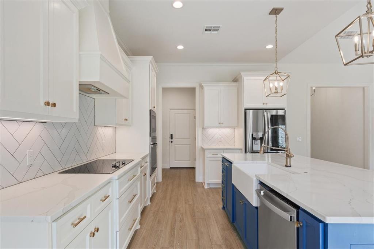
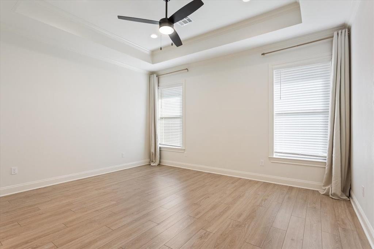
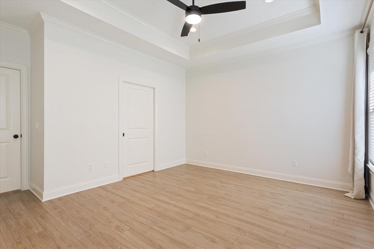
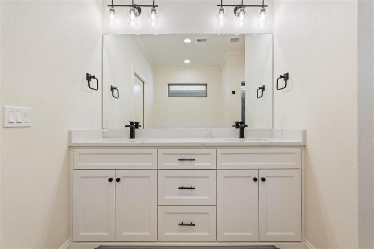
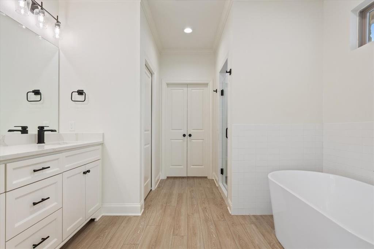
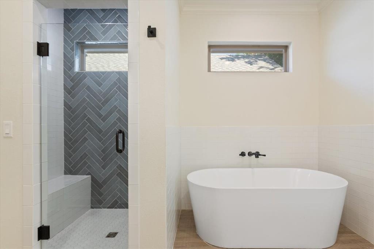
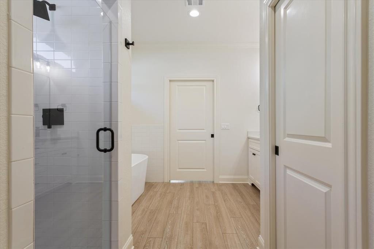
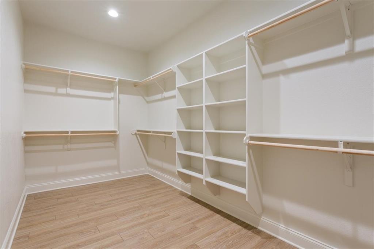
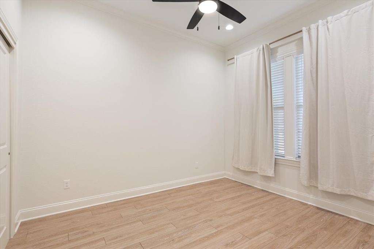
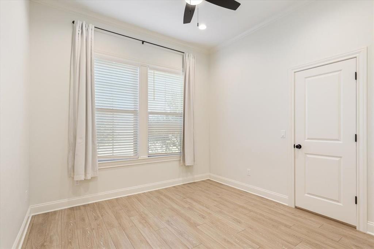
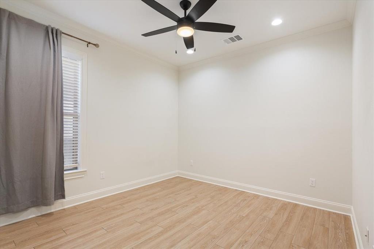
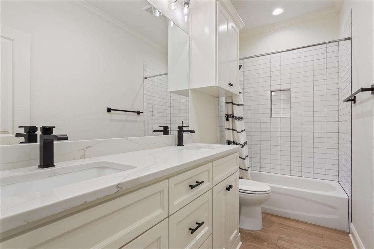
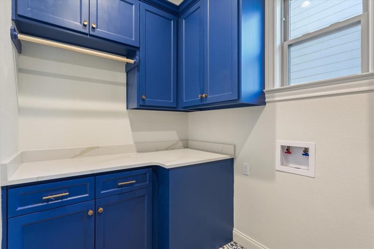
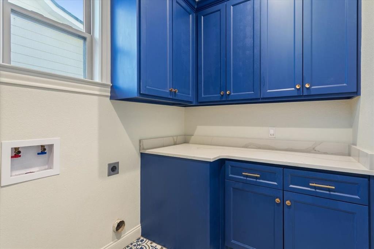
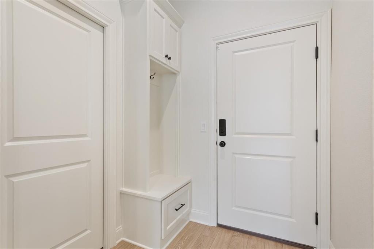
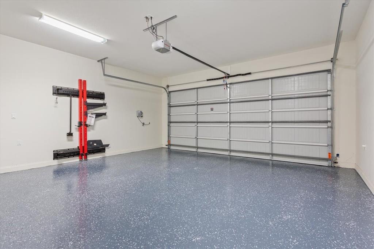
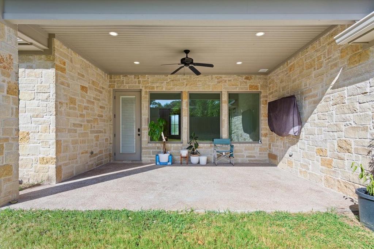
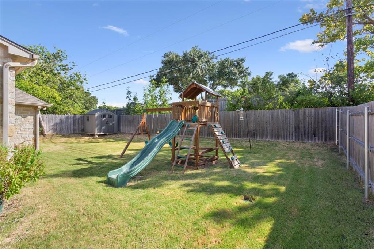
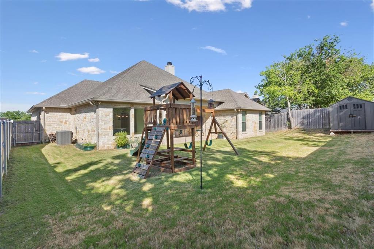
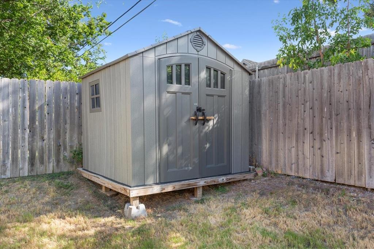
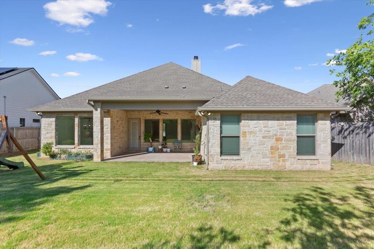
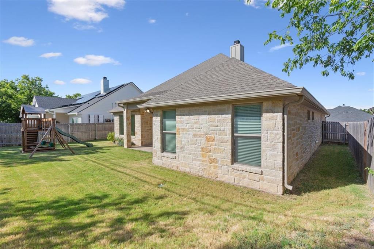
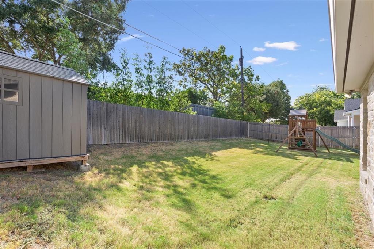
Beautifully designed and move in ready, this 4 bedroom, 2 bath home built in 2021 offers an impressive combination of style, comfort, and functionality. The open concept living area features soaring vaulted ceilings, an exposed wood beam, fireplace, and large windows that fill the space with natural light. The kitchen is a standout with an oversized contrasting island, quartz countertops, farmhouse sink, herringbone tile backsplash, abundant cabinetry, and stainless steel appliances, including the refrigerator. The spacious primary suite features a tray ceiling and a beautifully appointed bath with dual vanities, freestanding soaking tub, separate tiled shower, and an oversized walk-in closet with built in shelving. Three additional bedrooms provide plenty of flexibility for bedrooms, guests, or a home office. Thoughtful extras include a dedicated laundry room with cabinetry and counter space, mudroom, and a finished two car garage. Outside, enjoy a large covered patio overlooking the fully fenced backyard, featuring a high back privacy fence that provides additional separation and privacy. The yard is equipped with a full sprinkler system and French drains designed to provide excellent drainage and help manage water throughout the property. There is plenty of room to relax, entertain, or play, and the playset and storage building remain with the property. With approximately 2,098 square feet of thoughtfully designed living space and attractive stone construction, this home offers modern finishes, practical upgrades, and comfortable living inside and out.
Details
| MLS # | 21357589 |
|---|---|
| Listing Type | For Sale |
| Style | House |
| Sub-Type | Resale |
| Status | Active |
| Year | 2021 |
| Days On Site | 7 |
| Listing Provided By | CIF Real Estate Services, Inc. | Matthew Stufflebeam |
Features
| Bed(s) | 4 |
|---|---|
| Bath(s) | 2 Total |
| SQ Feet | 2,098 |
| Garage | 2 |
| Story(s) | 1 |
| Acreage | 0.19 |
Interior
| Room Count | 5 |
|---|---|
| Cooling | Central Air, Electric |
| Heating | Central, Electric |
| Interior Features | Built-in Features, Cable TV Available, Decorative Lighting, Double Vanity, Eat-in Kitchen, Granite Counters, High Speed Internet Available, Kitchen Island, Open Floorplan, Vaulted Ceiling(s), Walk-In Closet(s) |
| Window Features | Window Coverings |
| Appliances | Dishwasher, Electric Cooktop, Electric Oven, Microwave, Refrigerator |
| Fireplace Features | Wood Burning |
Exterior
| Roof | Composition |
|---|---|
| Construction Materials | Rock/Stone |
| Foundation Details | Slab |
Parking
| Garage Yn | 1 |
|---|---|
| Attached Garage Yn | 1 |
| Parking Features | Epoxy Flooring, Garage, Garage Door Opener |
Utilities
| Utilities | All Weather Road, Cable Available, City Sewer, City Water, Concrete, Curbs, Electricity Connected |
|---|
Location
| Community Features | Curbs |
|---|
Taxes
| Unexempt Taxes | 9966 |
|---|---|
| Tax Lot | 19 |
| Tax Block | 1 |
| Tax Legal Description | CREEKSIDE ADDITION PH 1 LOT 19 BLOCK 1 ACRES |
Area Information
| State | TX |
|---|---|
| County | McLennan |
| City | Waco |
| Zip Code | 76712 |
| Area | McLennan |
| Community Name | Creekside Add |
| School District | Midway ISD |
| Elementary School | Park Hill |
| High School | Midway |
| Listing VS Median (in Creekside Add) | |
Price: $439,000 low | high Med: $415,000 sqft: 2,098 low | high Med: 1,961 $ / sqft: $209 low | high Med: $212 On site: 7 low | high Med: 28 | |
Request a showing
Request a showing
Contact
Learn More About This Property

| State | TX |
|---|---|
| County | McLennan |
| City | Waco |
| Zip Code | 76712 |
| Area | McLennan |
| Community Name | Creekside Add |
| School District | Midway ISD |
| Elementary School | Park Hill |
| High School | Midway |
| Listing VS Median (in Creekside Add) | |
Price: $439,000 low | high Med: $415,000 sqft: 2,098 low | high Med: 1,961 $ / sqft: $209 low | high Med: $212 On site: 7 low | high Med: 28 | |