12455 Trailhead Dr,BRADENTON, FL 34211
BRADENTON, FL 34211

Description
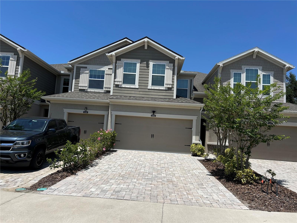
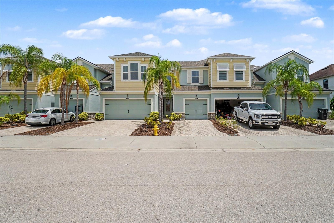
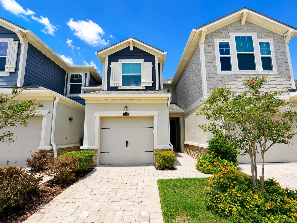
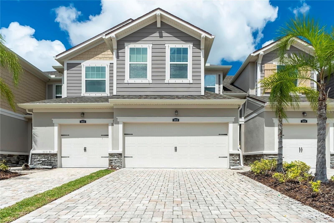
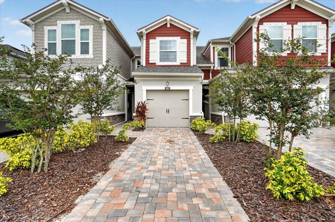
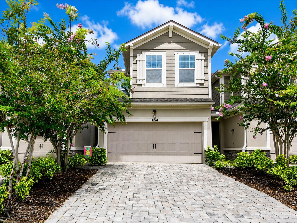
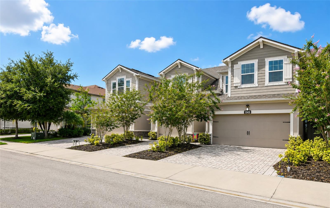
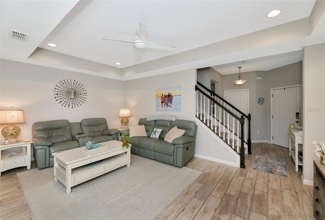
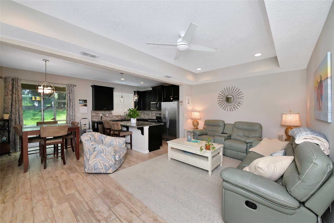
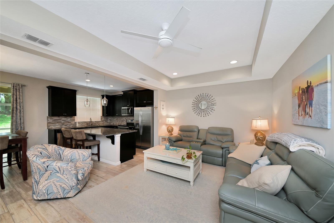
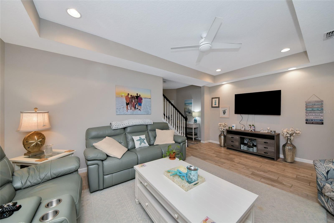
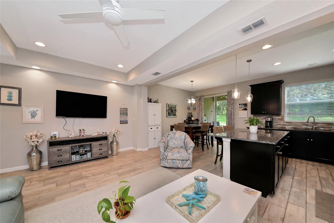
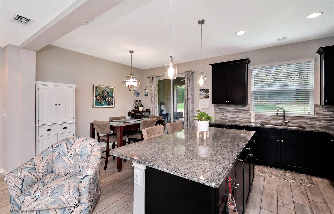
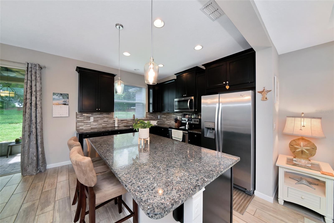
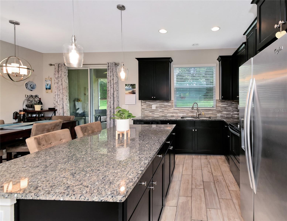
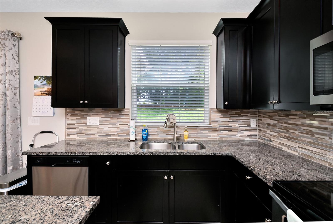
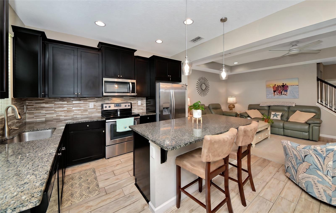
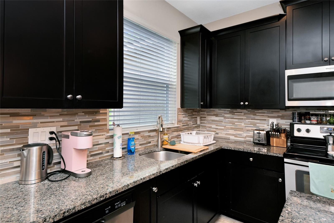
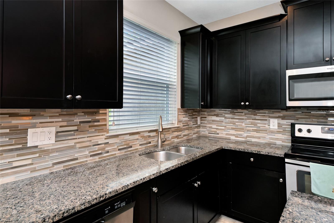
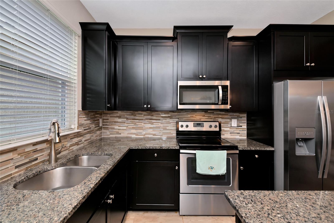
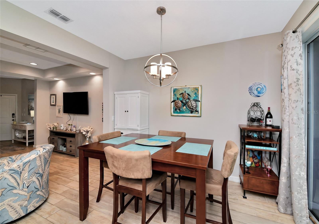
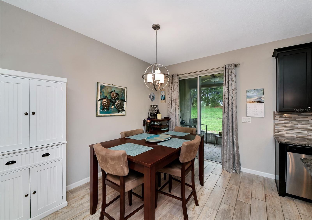
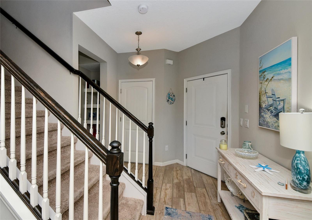
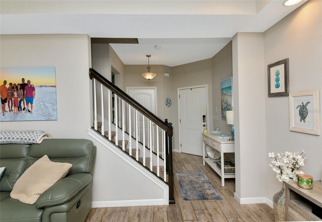
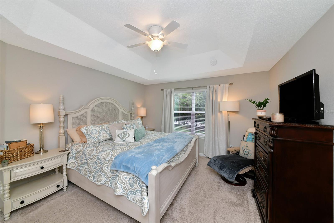
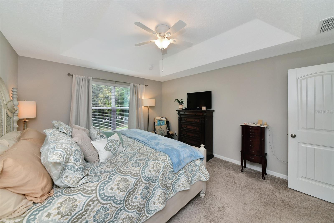
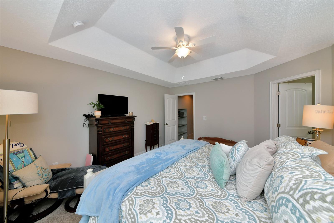
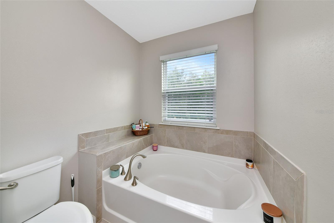
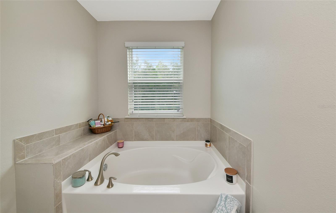
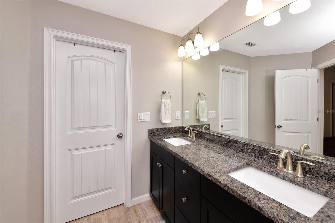
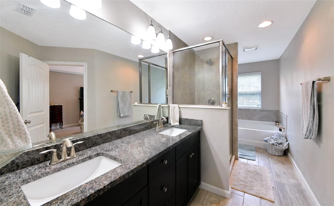
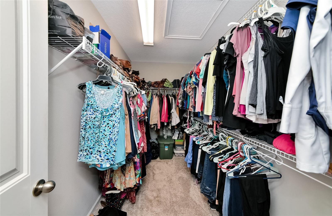
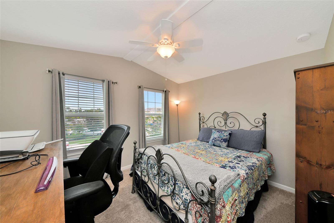
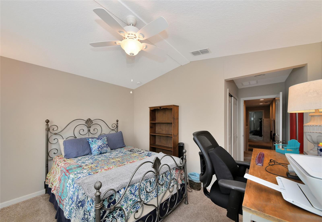
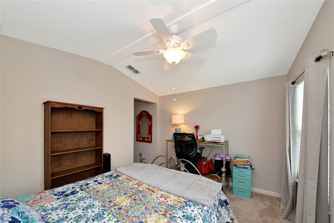
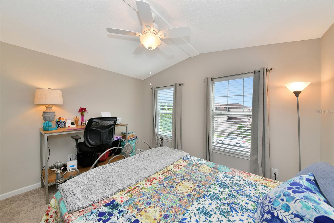
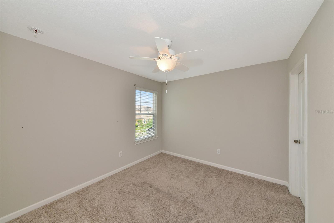
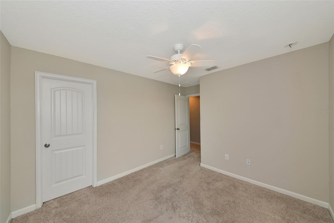
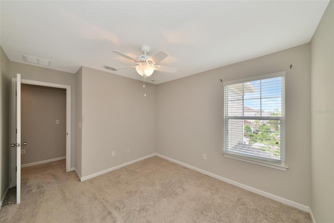
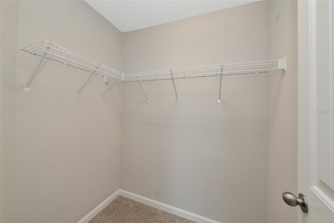
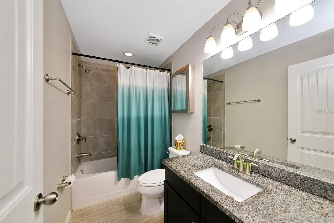
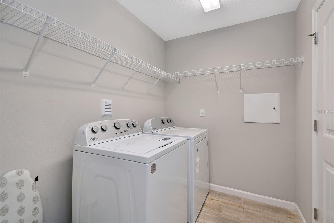
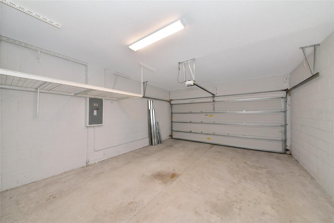
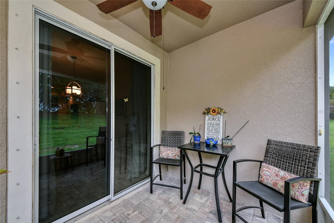
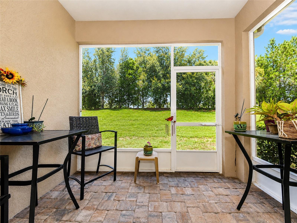
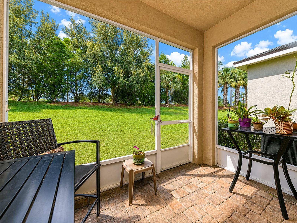
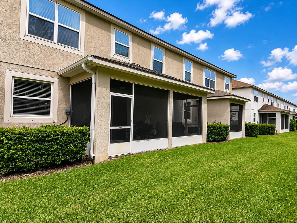
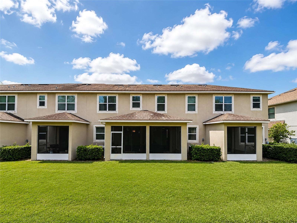
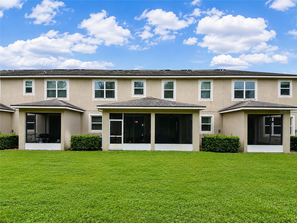
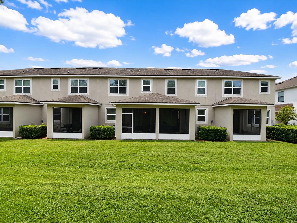
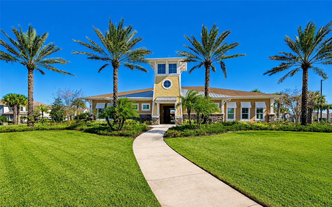
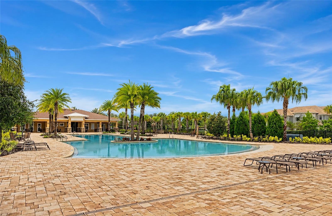
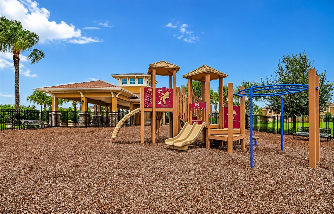
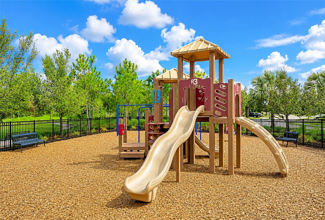
This beautifully upgraded 3 bedroom, 2.5 bathroom Sanibel model offers 1,661 square feet of thoughtfully designed living space and stands apart from builder-grade new construction with premium finishes and upgrades throughout. Located in the highly sought-after Harmony community, this move-in-ready townhome combines style, comfort, and an unbeatable location. Inside, the open-concept floor plan is perfect for both everyday living and entertaining. The chef-inspired kitchen features a large center island, granite countertops, solid wood cabinetry, upgraded stainless steel appliances, and abundant storage. Stylish gray wood-look tile flooring, designer lighting, and upgraded ceiling fans create a fresh, contemporary feel throughout the main level. A convenient powder room, drop zone, and screened lanai add both functionality and comfort. Upstairs, the split-bedroom layout offers privacy for everyone. The spacious primary suite is a true retreat, featuring a tray ceiling, oversized walk-in closet, and a luxurious en-suite bath with dual granite vanities, a large walk-in shower, and a separate soaking tub. Two additional bedrooms are located on the opposite side of the home, including one with a walk-in closet and another with a dramatic vaulted ceiling, along with a full guest bath and a conveniently located upstairs laundry room. Perfectly situated on a quiet dead-end cul-de-sac, this home enjoys exceptional privacy with an expansive green space behind it, no neighboring homes or condos directly in your backyard. The attractive paver driveway and charming curb appeal create a welcoming first impression. Living in Harmony means enjoying resort-style amenities, including a heated community pool, fitness center, playground, parks, and scenic walking and biking trails. Families will appreciate the top-rated schools, while everyone will enjoy convenient access to shopping, dining, entertainment, and more. If you're looking for a move-in-ready townhome with premium upgrades, a rare 2-car garage, and one of the best locations in Harmony, this exceptional home is one you won't want to miss. Schedule your private showing today before this rare opportunity is gone!
Details
| MLS # | A4701994 |
|---|---|
| Listing Type | For Sale |
| Style | Town House |
| HOA Dues | $322 |
| Sub-Type | For-sale |
| Status | Active |
| Year | 2017 |
| Days On Site | 17 |
| Listing Provided By | RE/MAX ALLIANCE GROUP | Joey Lamielle |
Features
| Bed(s) | 3 |
|---|---|
| Bath(s) | 3 Total |
| SQ Feet | 1,661 |
| Garage | 2 |
| Story(s) | 2 |
| Zoning | PDMU |
| Acreage | 0.05 |
Taxes
| Property | 4180 |
|---|
Area Information
| State | FL |
|---|---|
| County | Manatee |
| City | BRADENTON |
| Zip Code | 34211 |
| Area | 34211 Bradenton | Lakewood Ranch Area |
| Subarea | Harmony Grove |
| Community Name | HARMONY AT LAKEWOOD RANCH PH I |
| School District | Lakewood Ranch High |
| Elementary School | Gullett Elementary |
| High School | Lakewood Ranch High |
| Listing VS Median (in HARMONY AT LAKEWOOD RANCH PH I) | |
Price: $329,000 low | high Med: $319,500 sqft: 1,661 low | high Med: 1,609 $ / sqft: $198 low | high Med: $199 On site: 17 low | high Med: 54 | |
Market Activity 34211
Request a showing
Request a showing
 Listings courtesy of Stellar MLS as distributed by MLS GRID.Based on information submitted to the MLS GRID as of August 21, 2026 at 3:11:26 AM PDT All data is obtained from various sources and may not have been verified by broker or MLS GRID. Supplied Open House Information is subject to change without notice. All information should be independently reviewed and verified for accuracy. Properties may or may not be listed by the office/agent presenting the information. The Digital Millennium Copyright Act of 1998, 17 U.S.C. § 512 (the “DMCA”) provides recourse for copyright owners who believe that material appearing on the Internet infringes their rights under U.S. copyright law. If you believe in good faith that any content or material made available in connection with our website or services infringes your copyright, you (or your agent) may send us a notice requesting that the content or material be removed, or access to it blocked. Notices must be sent in writing by email to DMCAnotice@MLSGrid.com. “The DMCA requires that your notice of alleged copyright infringement include the following information: (1) description of the copyrighted work that is the subject of claimed infringement; (2) description of the alleged infringing content and information sufficient to permit us to locate the content; (3) contact information for you, including your address, telephone number and email address; (4) a statement by you that you have a good faith belief that the content in the manner complained of is not authorized by the copyright owner, or its agent, or by the operation of any law; (5) a statement by you, signed under penalty of perjury, that the information in the notification is accurate and that you have the authority to enforce the copyrights that are claimed to be infringed; and (6) a physical or electronic signature of the copyright owner or a person authorized to act on the copyright owner’s behalf. Failure to include all of the above information may result in the delay of the processing of your complaint.
Contact
Learn More About This Property

| State | FL |
|---|---|
| County | Manatee |
| City | BRADENTON |
| Zip Code | 34211 |
| Area | 34211 Bradenton | Lakewood Ranch Area |
| Subarea | Harmony Grove |
| Community Name | HARMONY AT LAKEWOOD RANCH PH I |
| School District | Lakewood Ranch High |
| Elementary School | Gullett Elementary |
| High School | Lakewood Ranch High |
| Listing VS Median (in HARMONY AT LAKEWOOD RANCH PH I) | |
Price: $329,000 low | high Med: $319,500 sqft: 1,661 low | high Med: 1,609 $ / sqft: $198 low | high Med: $199 On site: 17 low | high Med: 54 | |