




Description
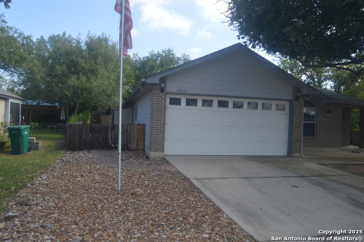
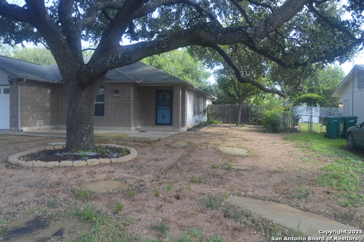
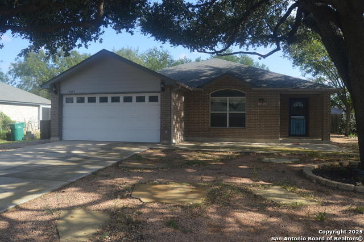
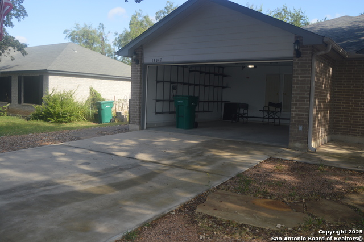
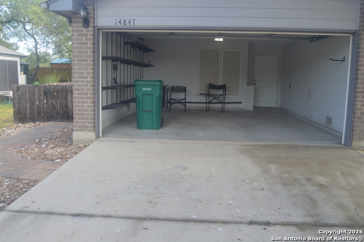
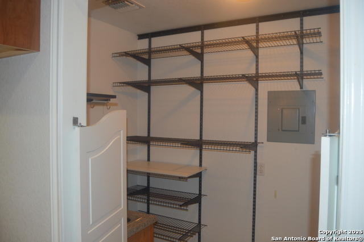
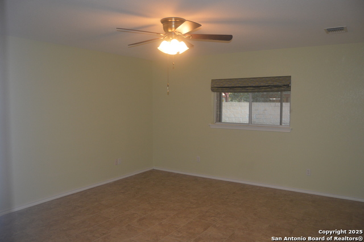
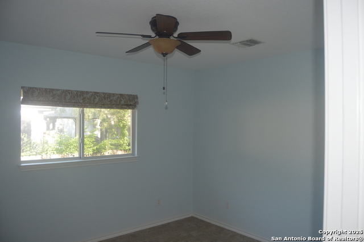
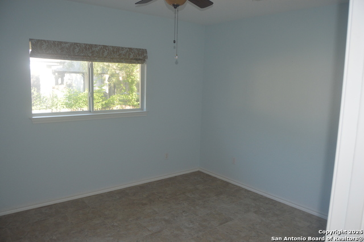
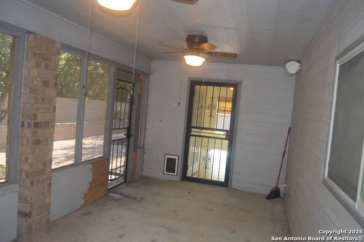
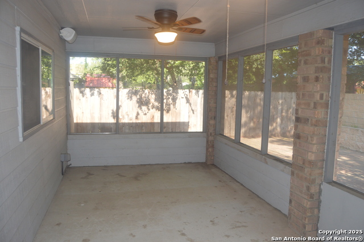
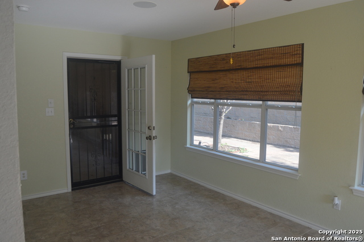
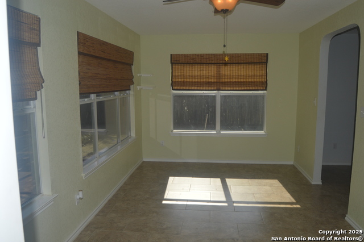
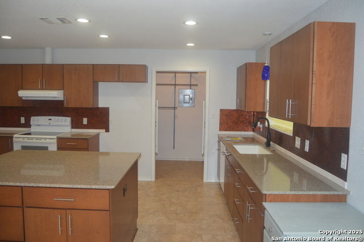
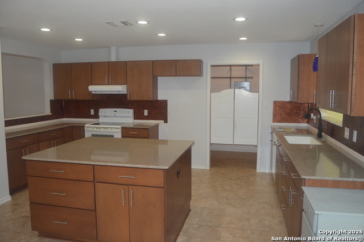
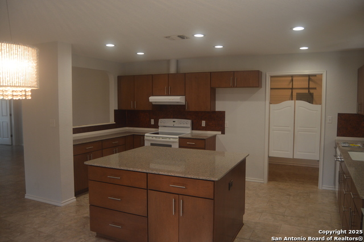
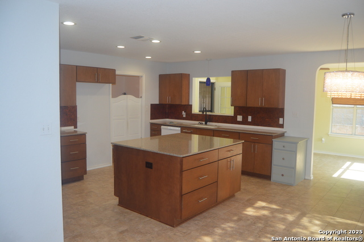
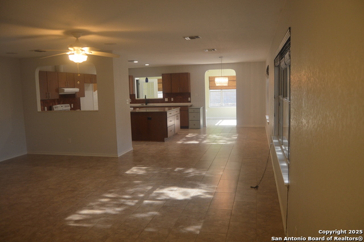
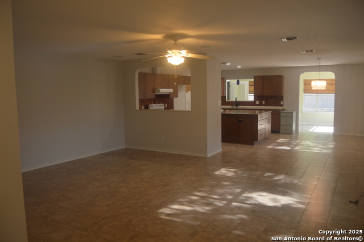
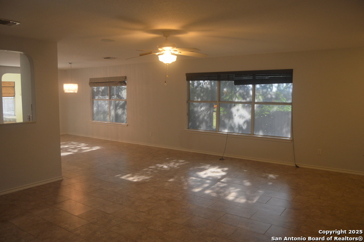
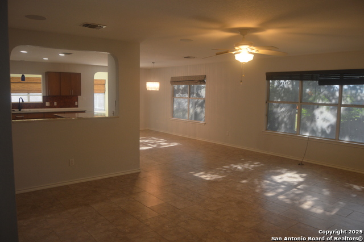
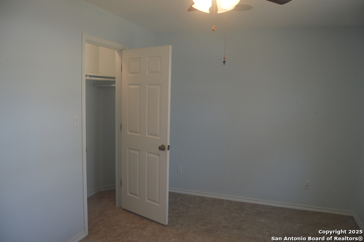
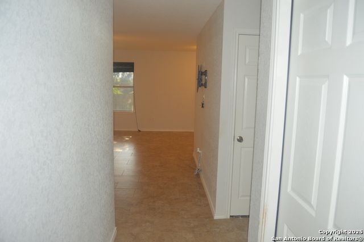
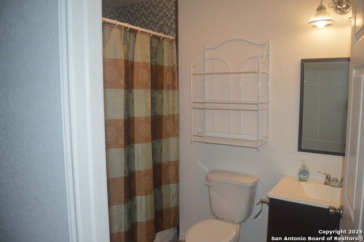
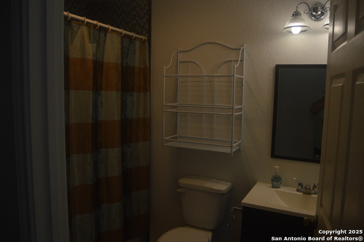
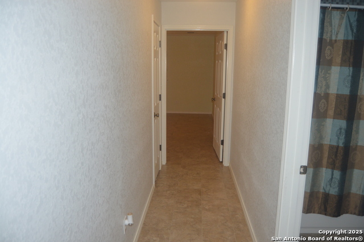
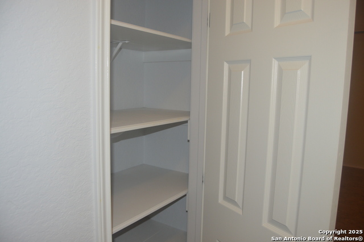
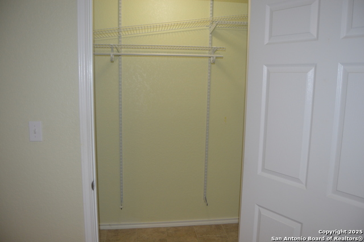
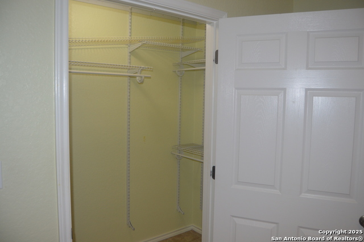
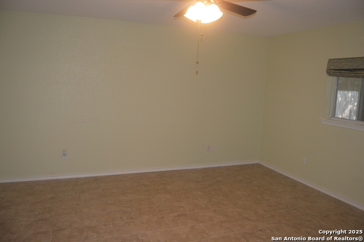
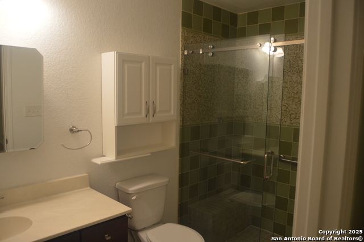
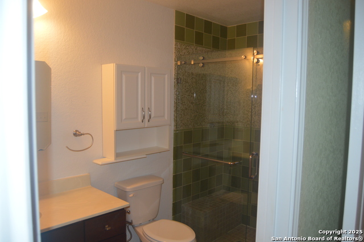
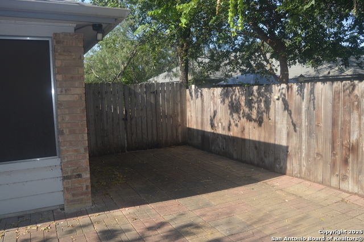
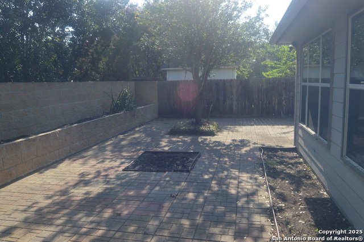
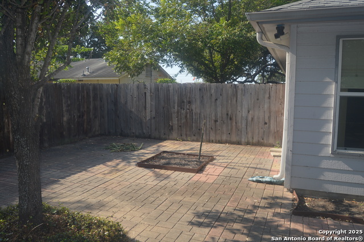
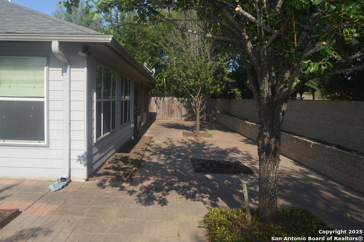
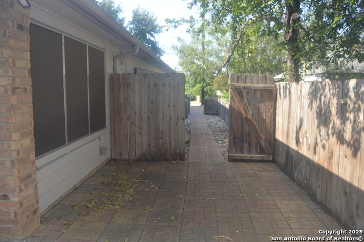
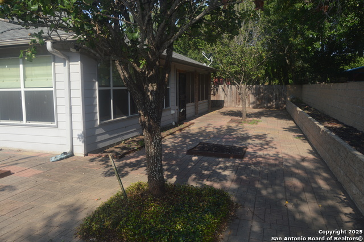
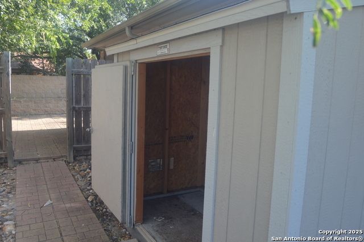
Charming brick home in a quiet older neighborhood. The front yard features gorgeous heritage oak and is xeriscaped and includes a large porch/sitting area.The side yards are xeriscaped. there is a sprinkler system with 3 branches for the yard, trees and planting beds. This 1905 square foot home features 3 bedrooms,2 baths, and an open floor plan, with tile floors throughout, The master bedroom is very large with room for a king bed and a sitting area. The master bath is good sized and features a walk in shower. The other bed rooms are also large. Spacious and open the living room leaves you many options for layout. The dining room is good size and suited for a good size table. The kitchen is large with plenty of storage and counter space with solid surface counter tops and a very large island with lots of storage and a mixer lift.. There is a utility room/pantry attached with washer/dryer connections and a small sink. Off the dining room is a sun room that leads to a screened in porch with 2 ceiling fans . The back yard is courtyard style done completely in pavers with a garden bed completely across the back. Extras include a whole house sound system ,UV screens on the east side windows, security doors on 3 exits, a new dishwasher a shed in the side yard. The home is walking distance from HEB, McDonalds, Taco Bell and more. This one won't last.
Details
| MLS # | 1892692 |
|---|---|
| Listing Type | For Sale |
| Style | House |
| Status | Active |
| Year | 2011 |
| Days On Site | 372 |
| Listing Provided By | Brush Country Real Estate | Randy Stout |
Features
| Bed(s) | 3 |
|---|---|
| Bath(s) | 2 Total |
| SQ Feet | 1,905 |
| Garage | 2 |
| Story(s) | 1 |
| Acreage | 0.18 |
Interior
| Interior | One Living Area, Liv/Din Combo, Island Kitchen, Walk-In Pantry, Florida Room, Utility Room Inside, 1st Floor Lvl/No Steps, Open Floor Plan, Laundry Main Level, Laundry in Kitchen |
|---|---|
| Heating | Central |
| Heating Fuel | Electric |
| Fireplace | Not Applicable |
Exterior
| Exterior | Brick, 4 Sides Masonry, Cement Fiber |
|---|---|
| Roof | Composition |
| Foundation | Slab |
Parking
| Garage Parking | Two Car Garage |
|---|
Utilities
| Waterorsewer | Water System, Sewer System, City |
|---|
Taxes
| Tax Property Id | 0255200003001100 |
|---|---|
| Taxed By Mltpl Counties | No |
| Total Tax | 5214 |
Area Information
| State | TX |
|---|---|
| County | Atascosa |
| City | Lytle |
| Zip Code | 78052 |
| Area | Atascosa |
| Community Name | LYTLE LYTLE PARK EST |
| School District | Lytle |
| Elementary School | Call District |
| High School | Call District |
| Listing VS Median (in LYTLE LYTLE PARK EST) | |
Price: $299,900 low | high Med: $299,900 sqft: 1,905 low | high Med: 1,905 $ / sqft: $157 low | high Med: $157 On site: 372 low | high Med: 372 | |
Request a showing
Request a showing
Contact
Learn More About This Property

| State | TX |
|---|---|
| County | Atascosa |
| City | Lytle |
| Zip Code | 78052 |
| Area | Atascosa |
| Community Name | LYTLE LYTLE PARK EST |
| School District | Lytle |
| Elementary School | Call District |
| High School | Call District |
| Listing VS Median (in LYTLE LYTLE PARK EST) | |
Price: $299,900 low | high Med: $299,900 sqft: 1,905 low | high Med: 1,905 $ / sqft: $157 low | high Med: $157 On site: 372 low | high Med: 372 | |