
 Price Reduced Listing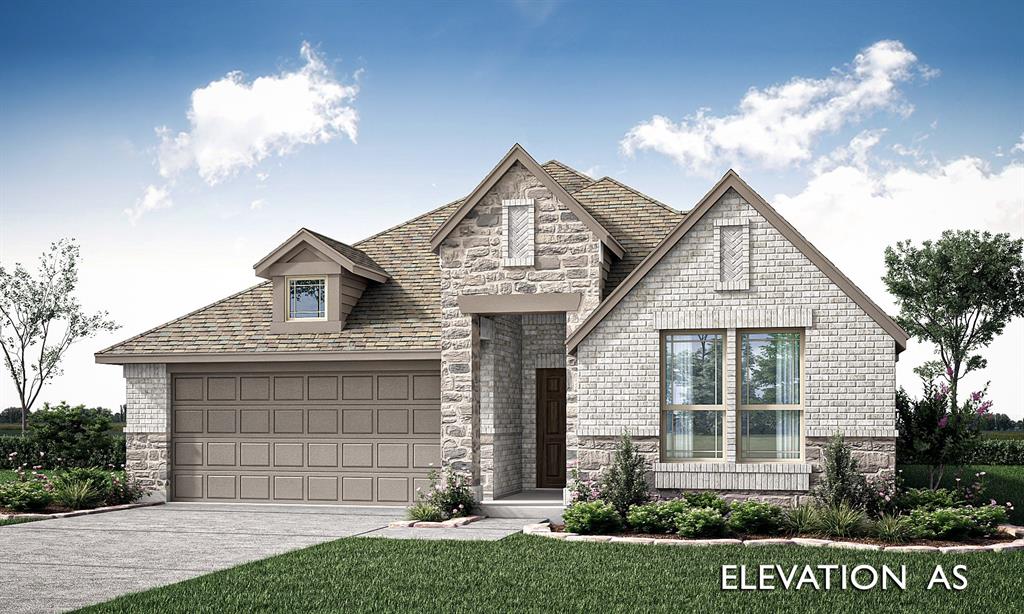
1529 Maidenstone Drive,Forney, TX 75126
Forney, TX 75126


Description
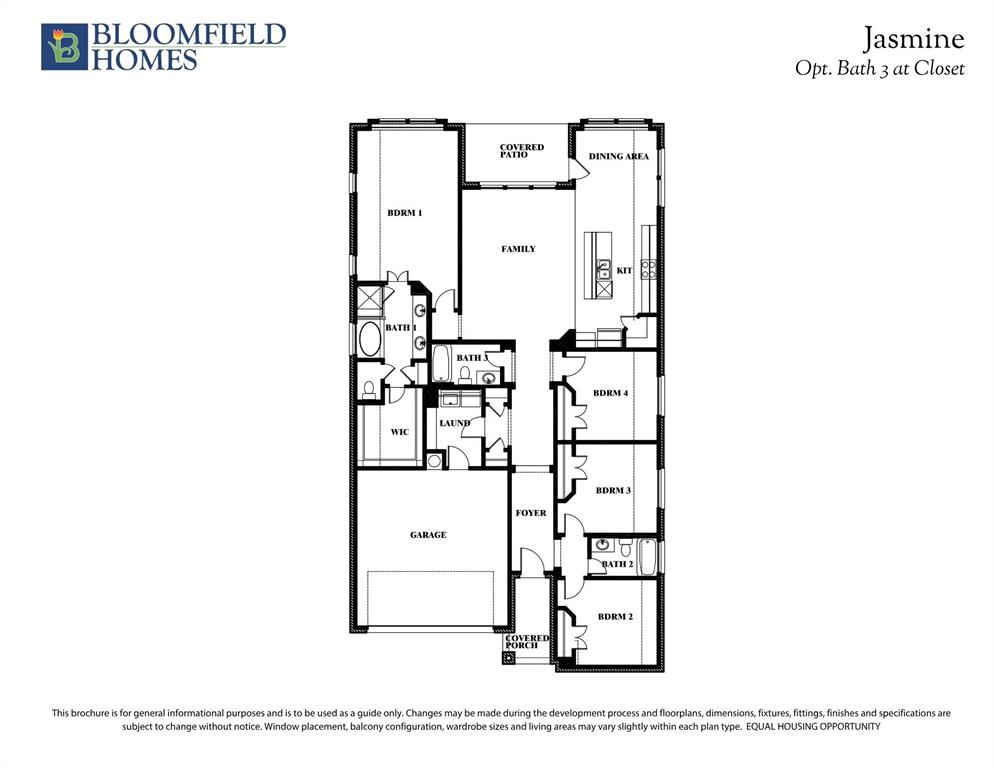
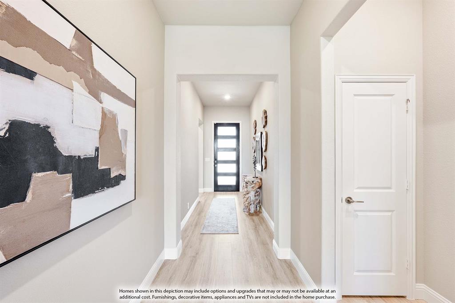
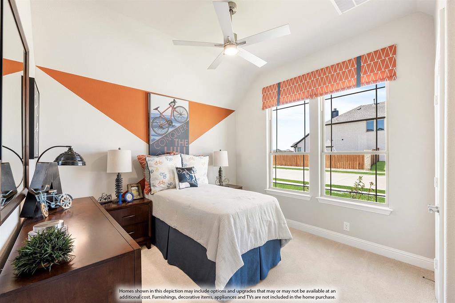
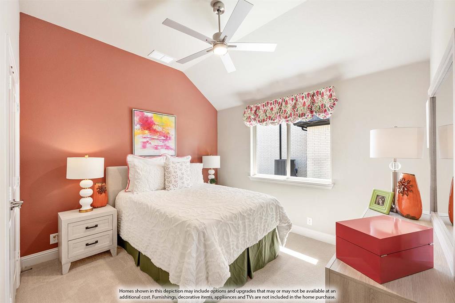
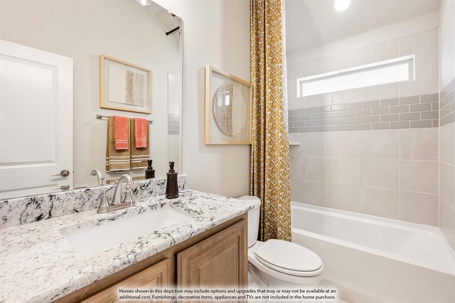
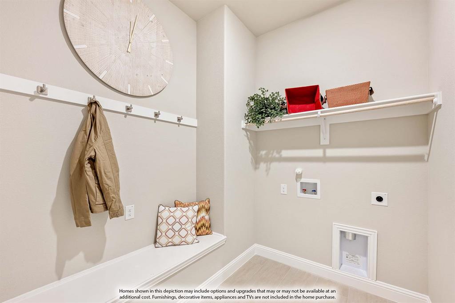
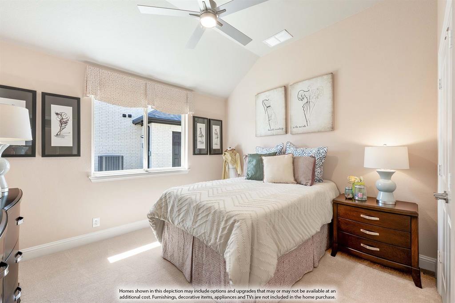
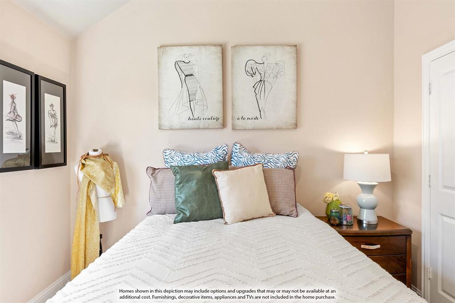
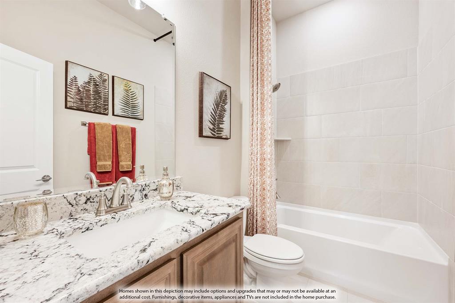
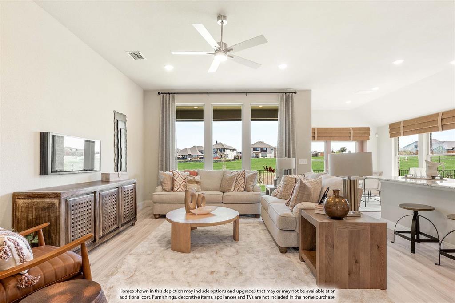
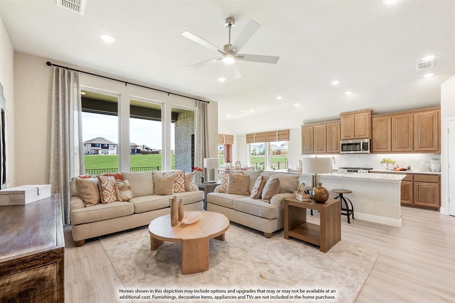
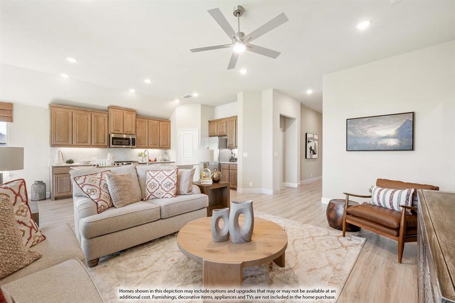
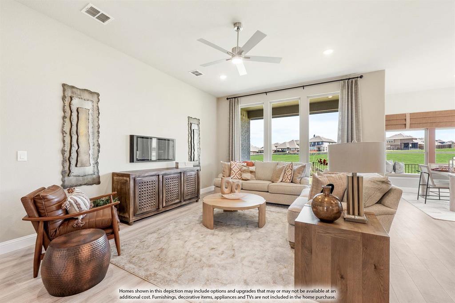
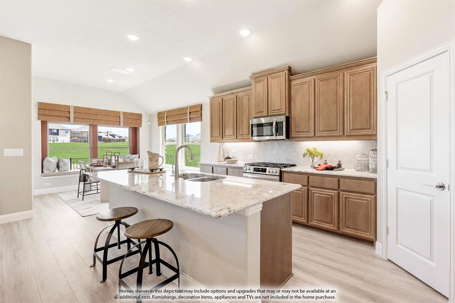
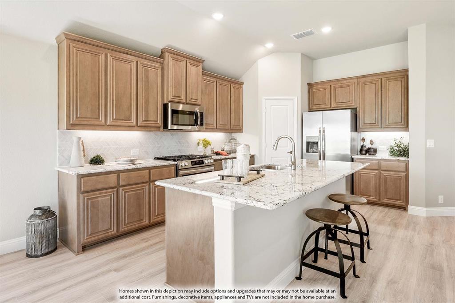
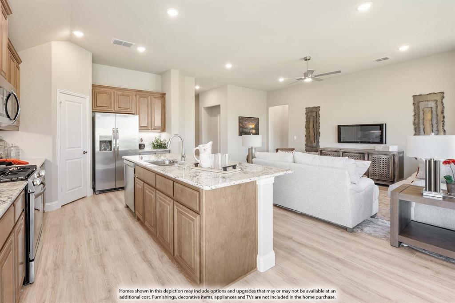
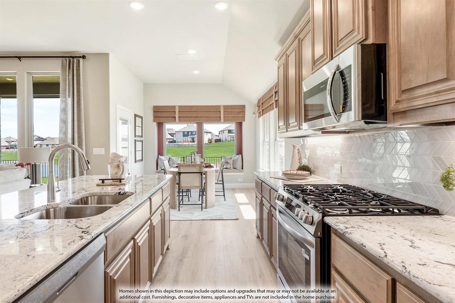
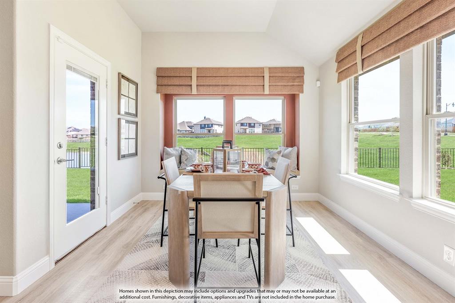
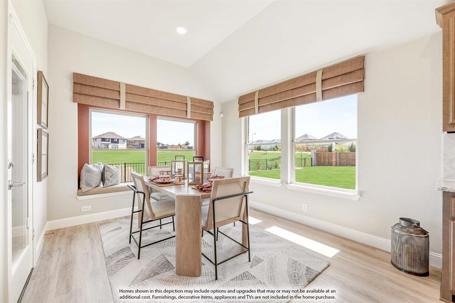
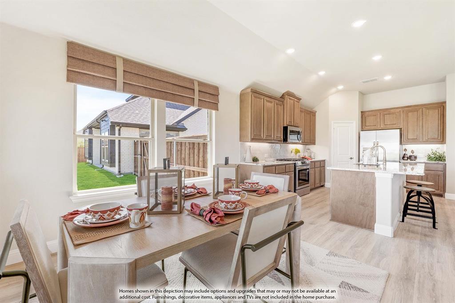
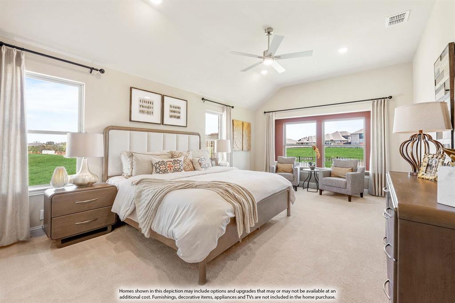
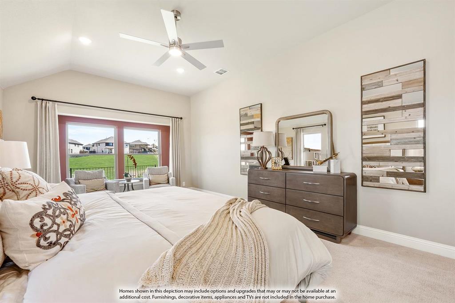
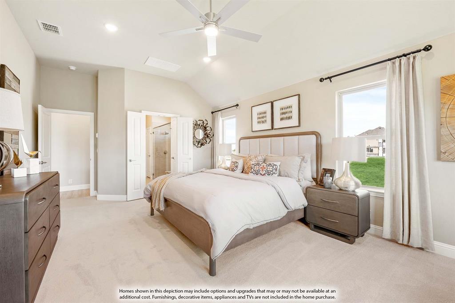
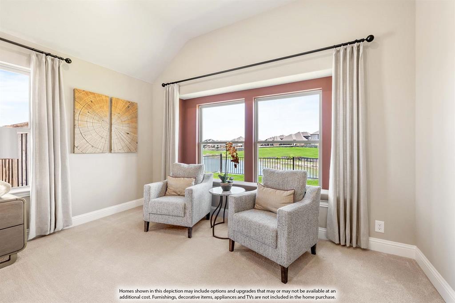
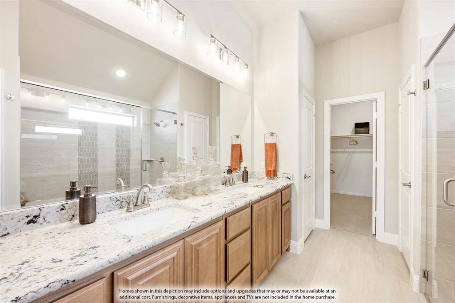
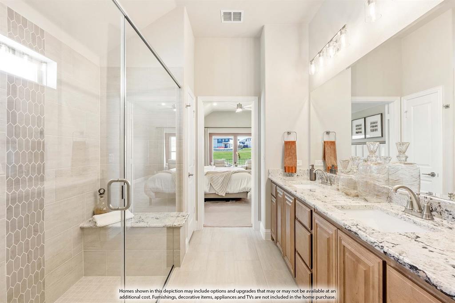
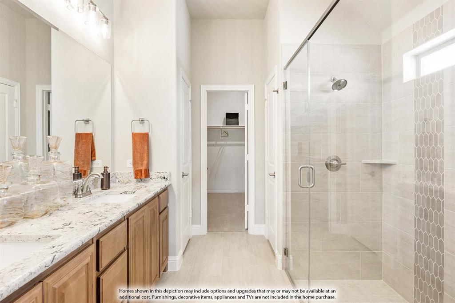
Brand New! Never Lived In! This Jasmine by Bloomfield Homes offers 4 bedrooms, 3 bathrooms, and a 2.5-car garage with cedar garage doors. Situated in the desirable Devonshire community, this gorgeous one-story home showcases an open-concept layout with upscale finishes throughout, beginning with a stunning elongated entryway that creates a grand first impression and leads into spacious living areas designed for both everyday comfort and entertaining. Beautiful flooring extends through the main areas of the home, complemented by quartz countertops throughout and abundant natural light. The spacious family room flows seamlessly into the kitchen and dining areas, creating the perfect gathering space for family and friends. The luxurious primary suite serves as a private retreat featuring a charming window seat, a large walk-in closet, and an impressive ensuite bath with a spacious shower and thoughtful design. Three additional bedrooms and two full bathrooms provide flexibility for guests, family members, or a home office. The oversized laundry room offers exceptional functionality with a built-in bench and hooks for added storage and organization. Outdoor living is enhanced by a covered patio, while curb appeal shines with a beautiful brick and stone exterior, gutters, an impressive 8' front door, and a spacious 2.5-car garage with cedar garage doors. Visit Bloomfield Homes today at Devonshire to tour this gorgeous Jasmine.
Details
| MLS # | 21357886 |
|---|---|
| Listing Type | For Sale |
| Style | House |
| HOA Dues | $195 |
| Sub-Type | Resale |
| Status | Active |
| Year | 2026 |
| Days On Site | 8 |
| Listing Provided By | Visions Realty & Investments | Marsha Ashlock |
Features
| Bed(s) | 4 |
|---|---|
| Bath(s) | 3 Total |
| SQ Feet | 2,098 |
| Garage | 2 |
| Story(s) | 1 |
| Acreage | 0.18 |
Interior
| Room Count | 7 |
|---|---|
| Cooling | Ceiling Fan(s), Central Air, Electric, Zoned |
| Heating | Central, Fireplace(s), Natural Gas, Zoned |
| Interior Features | Built-in Features, Cable TV Available, Decorative Lighting, Double Vanity, Eat-in Kitchen, High Speed Internet Available, Kitchen Island, Open Floorplan, Pantry, Vaulted Ceiling(s), Walk-In Closet(s) |
| Window Features | Window Coverings |
| Appliances | Dishwasher, Disposal, Gas Cooktop, Gas Oven, Gas Water Heater, Microwave |
Exterior
| Exterior Features | Covered Patio/Porch, Private Yard |
|---|---|
| Roof | Composition |
| Security Features | Carbon Monoxide Detector(s), Smoke Detector(s) |
| Construction Materials | Brick, Rock/Stone |
| Foundation Details | Slab |
| Lot Features | Few Trees, Greenbelt, Interior Lot, Landscaped, Sprinkler System, Subdivision |
Parking
| Garage Yn | 1 |
|---|---|
| Attached Garage Yn | 1 |
| Parking Features | Covered, Direct Access, Driveway, Enclosed, Garage, Garage Door Opener, Garage Faces Side, Oversized |
Utilities
| Utilities | City Sewer, City Water, Concrete, Curbs |
|---|
Location
| Community Features | Community Pool, Fishing, Greenbelt, Jogging Path/Bike Path, Lake, Pool |
|---|
Taxes
| Tax Lot | 2 |
|---|---|
| Tax Block | 69 |
Area Information
| State | TX |
|---|---|
| County | Kaufman |
| City | Forney |
| Zip Code | 75126 |
| Area | Kaufman |
| Community Name | Devonshire Classic 50 55 |
| School District | Forney ISD |
| Elementary School | Crosby |
| High School | North Forney |
| Listing VS Median (in Devonshire Classic 50 55) | |
Price: $425,000 low | high Med: $444,000 sqft: 2,098 low | high Med: 2,462 $ / sqft: $203 low | high Med: $181 On site: 8 low | high Med: 14 | |
Request a showing
Request a showing
Contact
Learn More About This Property

| State | TX |
|---|---|
| County | Kaufman |
| City | Forney |
| Zip Code | 75126 |
| Area | Kaufman |
| Community Name | Devonshire Classic 50 55 |
| School District | Forney ISD |
| Elementary School | Crosby |
| High School | North Forney |
| Listing VS Median (in Devonshire Classic 50 55) | |
Price: $425,000 low | high Med: $444,000 sqft: 2,098 low | high Med: 2,462 $ / sqft: $203 low | high Med: $181 On site: 8 low | high Med: 14 | |