

Description
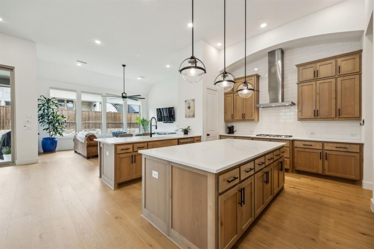
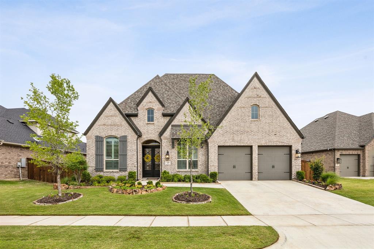
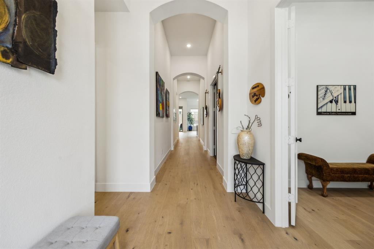
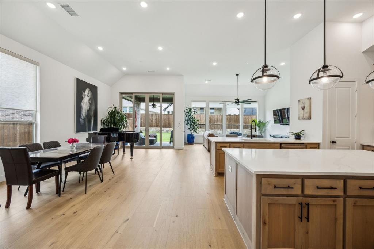
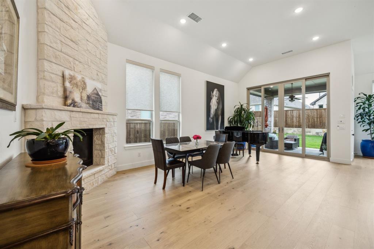
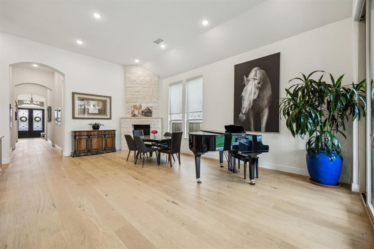
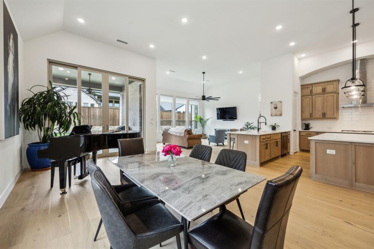
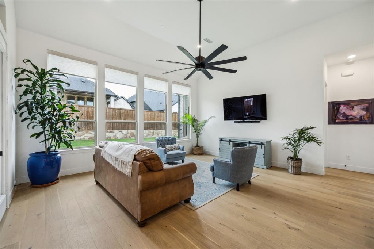
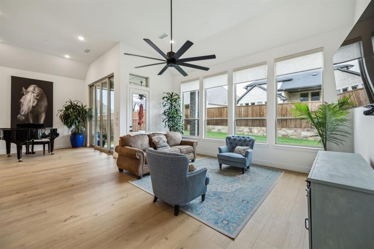
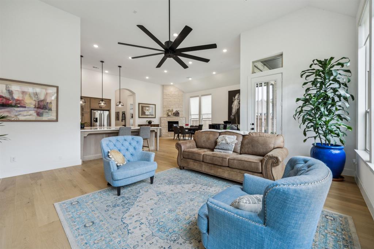
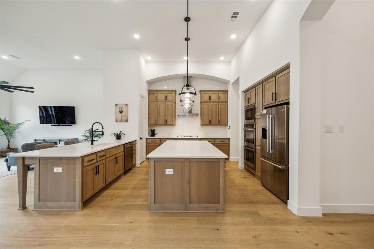
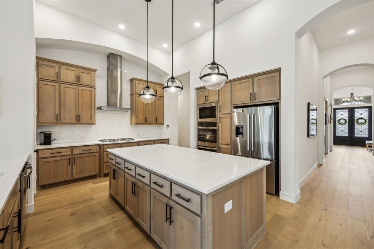
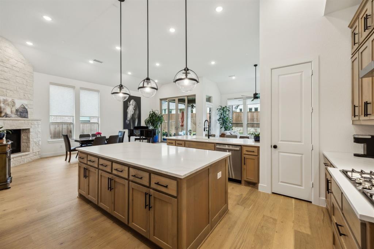
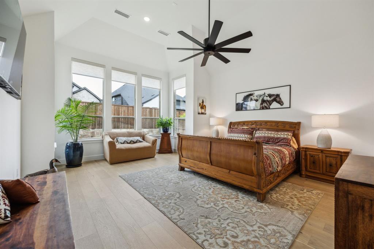
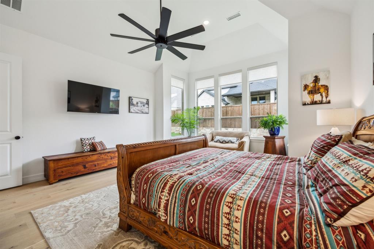
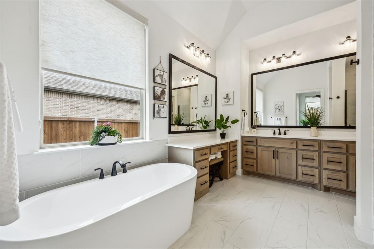
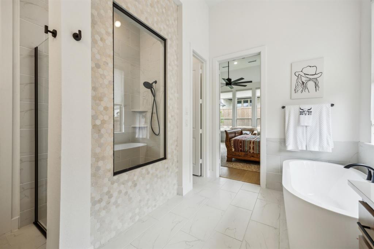
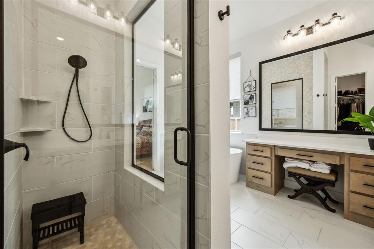
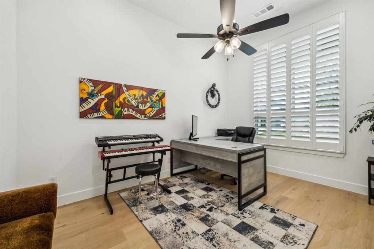
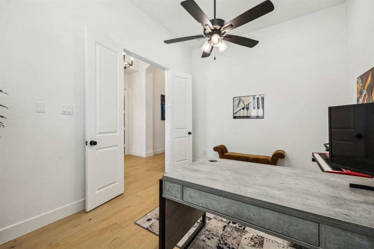
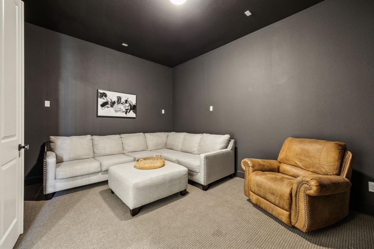
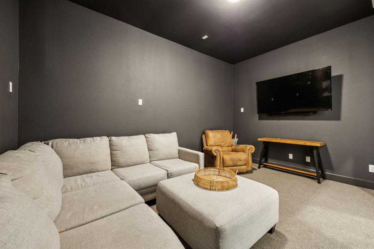
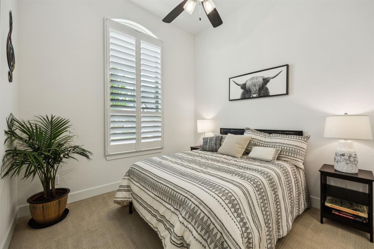
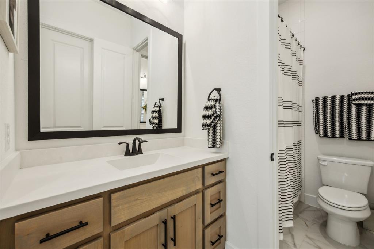
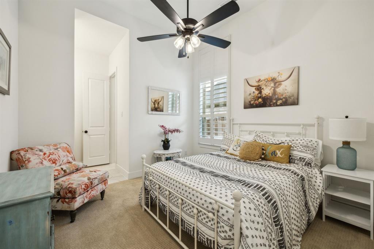
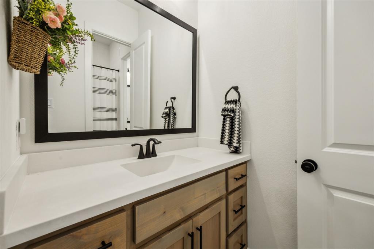
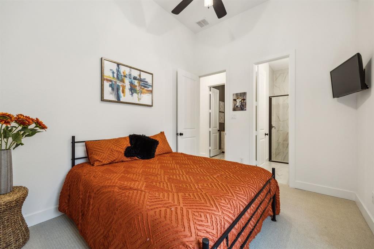
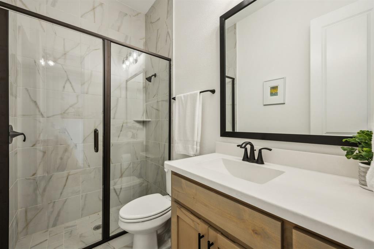
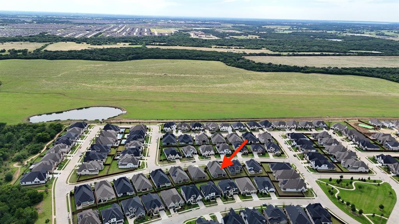
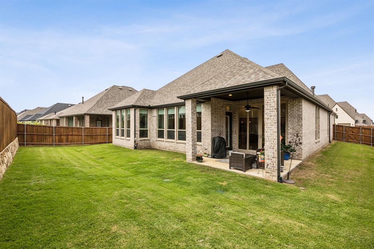
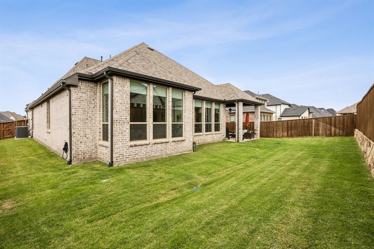
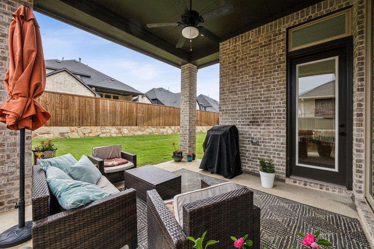
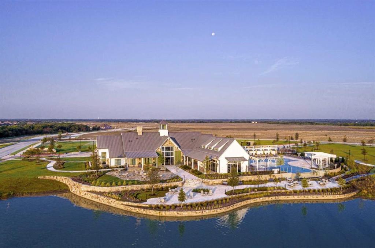
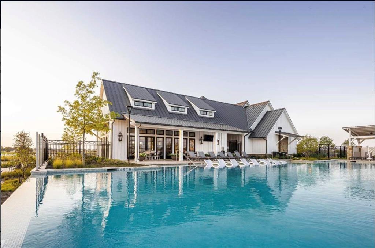
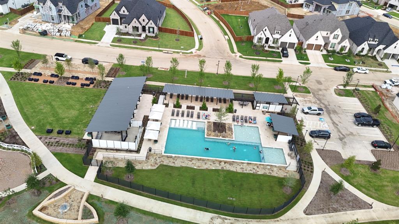
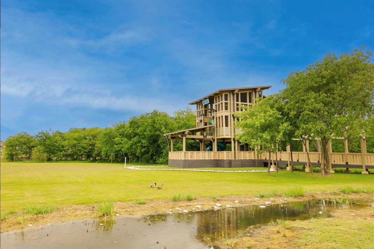
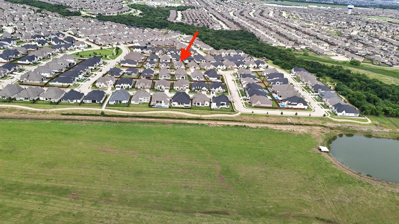
Welcome to this impeccably upgraded single story 4-bedroom, 3-bath Highland Home, where comfort meets elegance in one of the area's most desirable communities. This home offers spacious, open-concept living and exceptional upgrades that make it truly move-in ready. The community offer increadible walking trails that feel like you are lost in the woods. Also, a new amenity center within walking distance. Step inside to find Beautiful light colored wood floors lining the huge hallway and carried through the house. Plantation shutters and motorized shades, allowing for both natural light and privacy. The high-end quartz countertops add a luxurious touch to the chef’s kitchen, which also boasts sleek cabinetry, stainless steel appliances, and a large island that opens into the main living and dining areasperfect for hosting gatherings or cozy nights in. In addition to the generously sized bedrooms, the home features a separate dedicated office with privacy and functionality in mindideal for remote work, studying, or managing daily tasks. Movie lovers and sports fans alike will fall in love with the private media room, offering the ultimate retreat for relaxing and entertaining. The primary suite is a true sanctuary, complete with a spa-inspired en-suite bath, dual vanities, a soaking tub, and a spacious walk-in closet. The 3-car garage provides ample storage and convenience, while the home’s curb appeal is enhanced by meticulous landscaping and a welcoming entryway. Located in the heart of Sandbrook Ranch, you'll enjoy access to beautiful green spaces, walking trails, pools, planned events and the warm, connected feel of a master-planned neighborhood. With an elementary school on site, nearby shopping, and easy access to major highways, this home checks every box. This is the lifestyle upgrade you’ve been waiting fordon’t miss your opportunity to call this beauty home!
Details
| MLS # | 21356588 |
|---|---|
| Listing Type | For Sale |
| Style | House |
| HOA Dues | $268 |
| Sub-Type | Resale |
| Status | Active |
| Year | 2023 |
| Days On Site | 10 |
| Listing Provided By | Jones-Papadopoulos & Co | Alexander Taylor |
Features
| Bed(s) | 4 |
|---|---|
| Bath(s) | 4 Total |
| SQ Feet | 3,050 |
| Garage | 3 |
| Story(s) | 1 |
| Acreage | 0.20 |
Interior
| Room Count | 9 |
|---|---|
| Cooling | Ceiling Fan(s), Central Air, Electric |
| Heating | Central, ENERGY STAR Qualified Equipment, Zoned |
| Interior Features | Decorative Lighting, Kitchen Island, Walk-In Closet(s) |
| Appliances | Dishwasher, Disposal, Microwave, Double Oven |
| Fireplace Features | Other |
Exterior
| Roof | Composition |
|---|---|
| Security Features | Smoke Detector(s) |
| Construction Materials | Brick |
| Foundation Details | Slab |
Parking
| Garage Yn | 1 |
|---|---|
| Attached Garage Yn | 1 |
| Parking Features | Garage Door Opener, Garage Faces Front |
Utilities
| Utilities | Electricity Connected, MUD Sewer, MUD Water |
|---|
Taxes
| Unexempt Taxes | 14321 |
|---|---|
| Tax Lot | 16 |
| Tax Block | G |
| Tax Legal Description | SANDBROCK RANCH PHASE 9 BLK G LOT 16 |
Area Information
| State | TX |
|---|---|
| County | Denton |
| City | Aubrey |
| Zip Code | 76227 |
| Area | Denton |
| Community Name | Sandbrock Ranch Ph 9 |
| School District | Denton ISD |
| Elementary School | Sandbrock Ranch |
| High School | Ray Braswell |
| Listing VS Median (in Sandbrock Ranch Ph 9) | |
Price: $575,000 low | high Med: $575,000 sqft: 3,050 low | high Med: 3,050 $ / sqft: $189 low | high Med: $189 On site: 10 low | high Med: 10 | |
Request a showing
Request a showing
Contact
Learn More About This Property

| State | TX |
|---|---|
| County | Denton |
| City | Aubrey |
| Zip Code | 76227 |
| Area | Denton |
| Community Name | Sandbrock Ranch Ph 9 |
| School District | Denton ISD |
| Elementary School | Sandbrock Ranch |
| High School | Ray Braswell |
| Listing VS Median (in Sandbrock Ranch Ph 9) | |
Price: $575,000 low | high Med: $575,000 sqft: 3,050 low | high Med: 3,050 $ / sqft: $189 low | high Med: $189 On site: 10 low | high Med: 10 | |