
 In-Person: 08/22 1:00 PM - 3:00 PM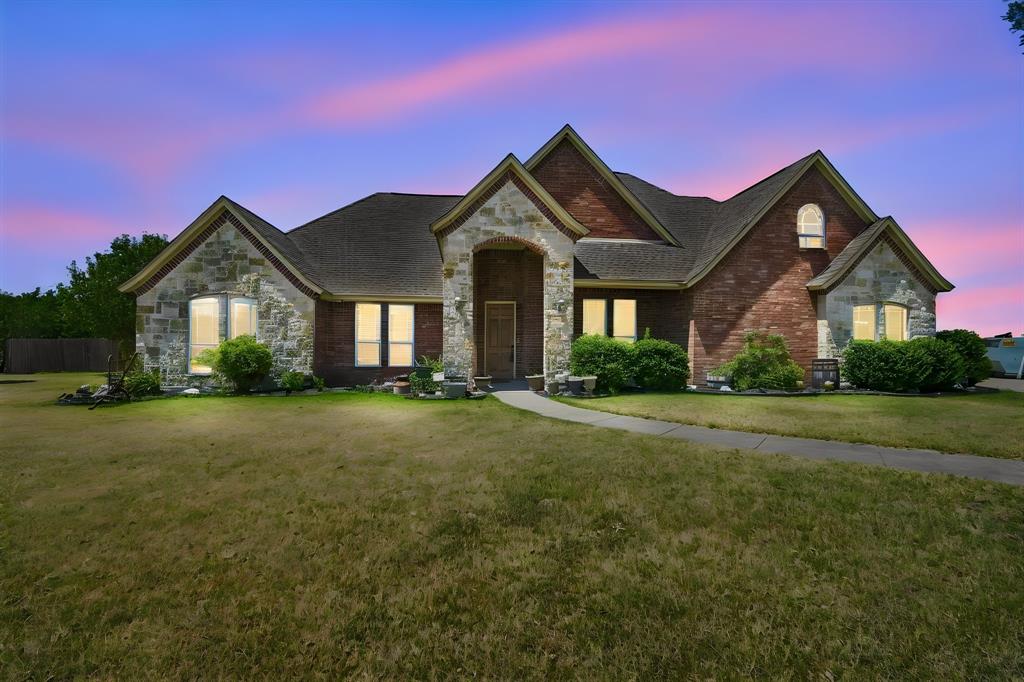


Description
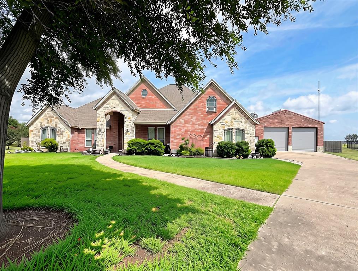
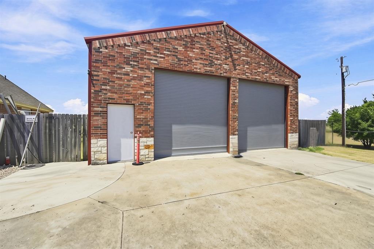
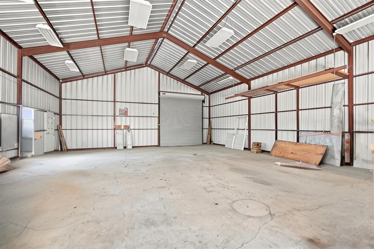
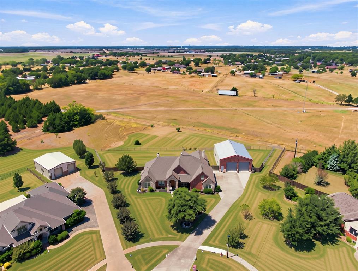
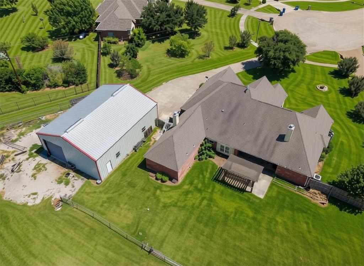
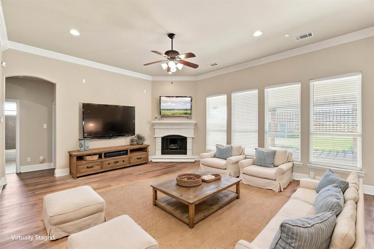
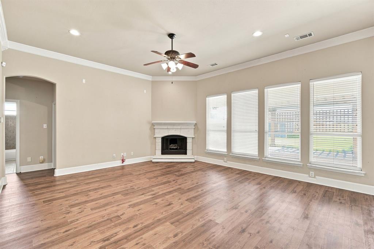
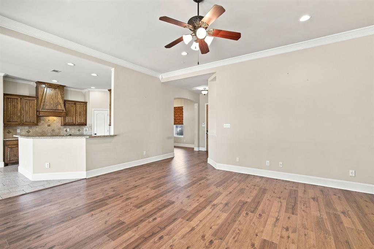
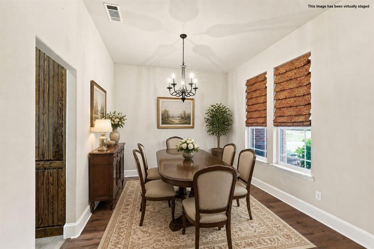
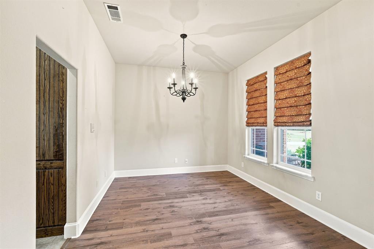
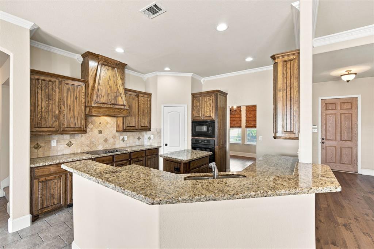
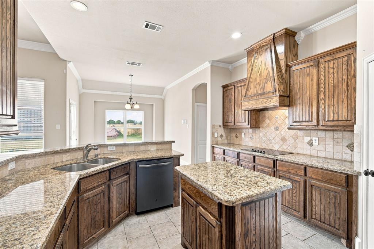
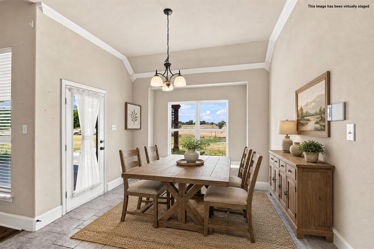
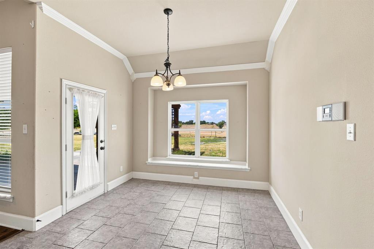
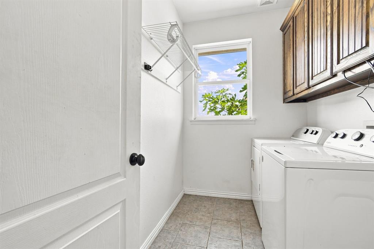
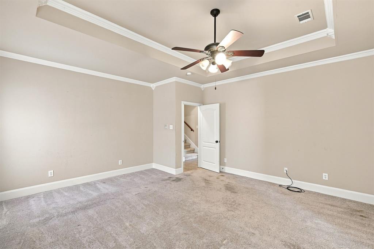
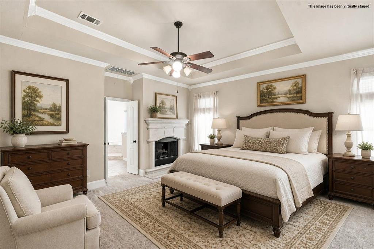
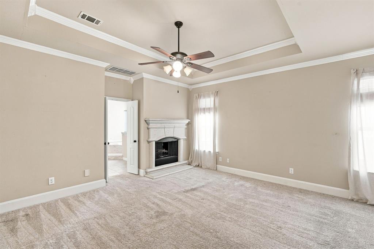
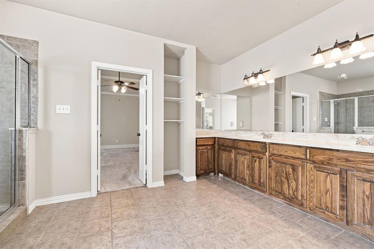
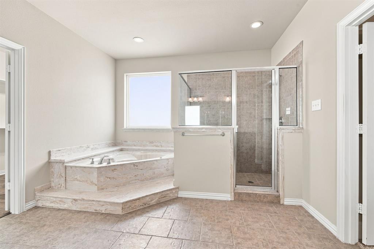
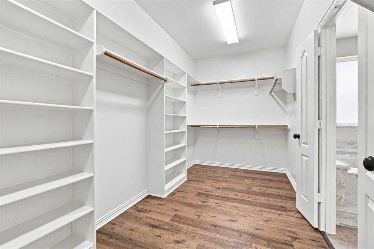
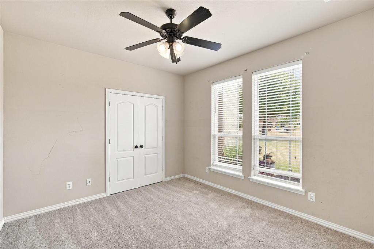
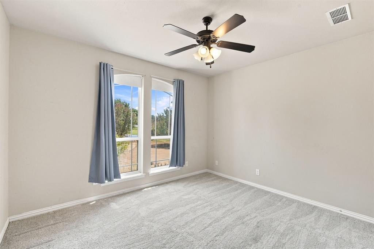
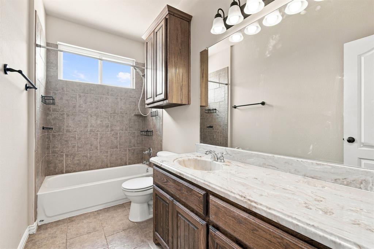
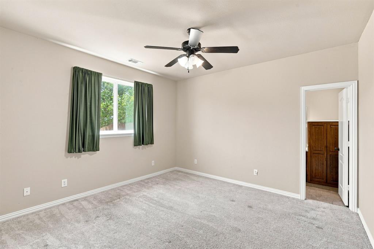
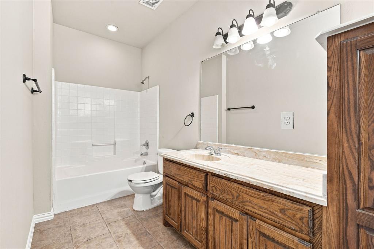
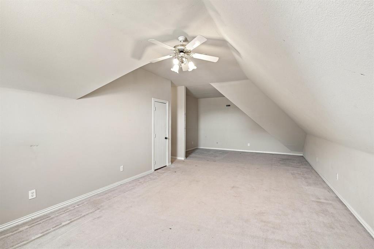
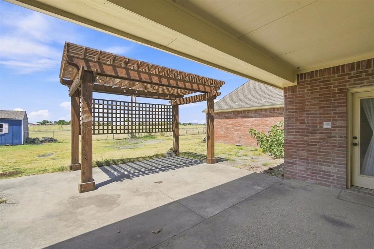
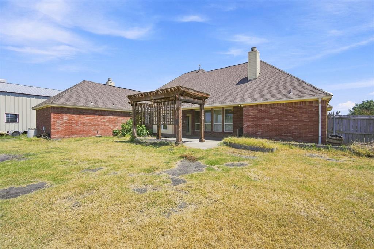
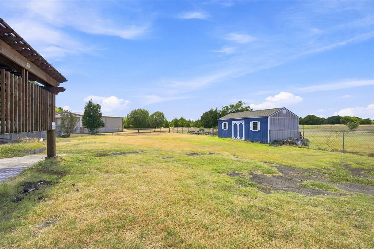
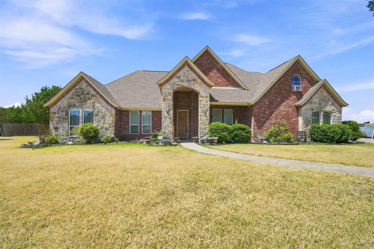
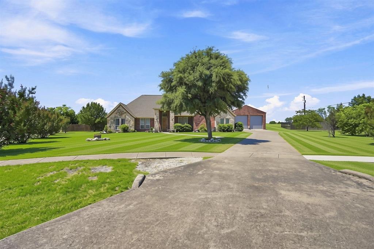
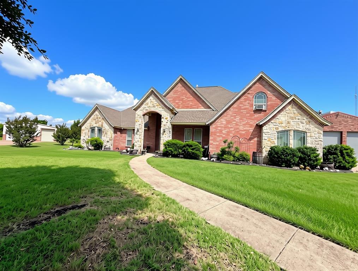
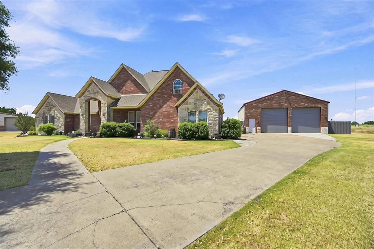
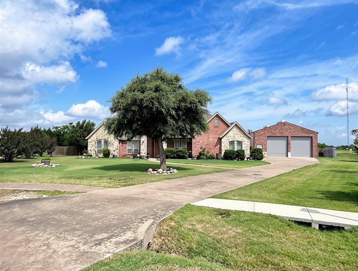
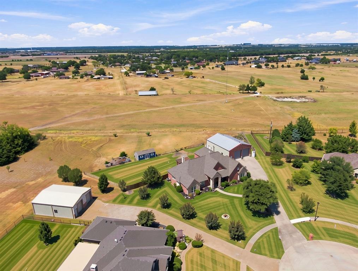
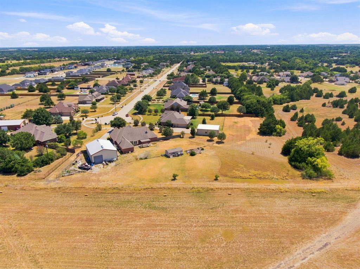
This beautifully maintained 4-bedroom, 3-bath home features an open floor plan with a formal dining room, spacious eat-in kitchen, and inviting living room centered around a wood-burning fireplace. The oversized primary suite is a true retreat, complete with its own wood-burning fireplace, sitting area, and generous space to unwind. A private guest suite with an ensuite bath offers the perfect setup for visitors or multigenerational living, while the upstairs bonus room provides flexible space for a game room, media room, or home office. Recent updates include a newer roof and luxury vinyl plank flooring. Additional features include a central vacuum system, abundant attic storage with decking, and an attached 3-car garage. A standout feature is the impressive 1,728-square-foot detached shop wired for electric, multiple roll-up doors, drive-through access, and room for an RV, boat, workshop, or home-based business. With no neighbors behind and being on a cul-de-sac, you'll enjoy added privacy while still being just minutes from shopping, dining, schools, and major commuter routes. If you've been searching for a home with exceptional living space and an incredible shop, this one is a must-see.
Details
| MLS # | 21334129 |
|---|---|
| Listing Type | For Sale |
| Style | House |
| Sub-Type | Resale |
| Status | Active |
| Year | 2005 |
| Days On Site | 8 |
| Listing Provided By | CENTURY 21 Judge Fite Company | Sierra Chelone |
Features
| Bed(s) | 4 |
|---|---|
| Bath(s) | 3 Total |
| SQ Feet | 3,224 |
| Garage | 3 |
| Story(s) | 2 |
| Acreage | 1.22 |
Interior
| Room Count | 9 |
|---|---|
| Cooling | Ceiling Fan(s), Central Air, Window Unit(s), Zoned |
| Heating | Central, Electric, Fireplace(s), Zoned |
| Interior Features | Built-in Features, Cable TV Available, Central Vacuum, Chandelier, Decorative Lighting, Double Vanity, Eat-in Kitchen, Flat Screen Wiring, Granite Counters, High Speed Internet Available, Kitchen Island, Open Floorplan, Pantry, Sound System Wiring, Vaulted Ceiling(s), Walk-In Closet(s), Second Primary Bedroom |
| Window Features | Bay Window(s), Window Coverings |
| Appliances | Dishwasher, Disposal, Electric Cooktop, Electric Oven, Microwave, Double Oven, Trash Compactor, Vented Exhaust Fan |
| Fireplace Features | Living Room, Primary Bedroom, Wood Burning |
Exterior
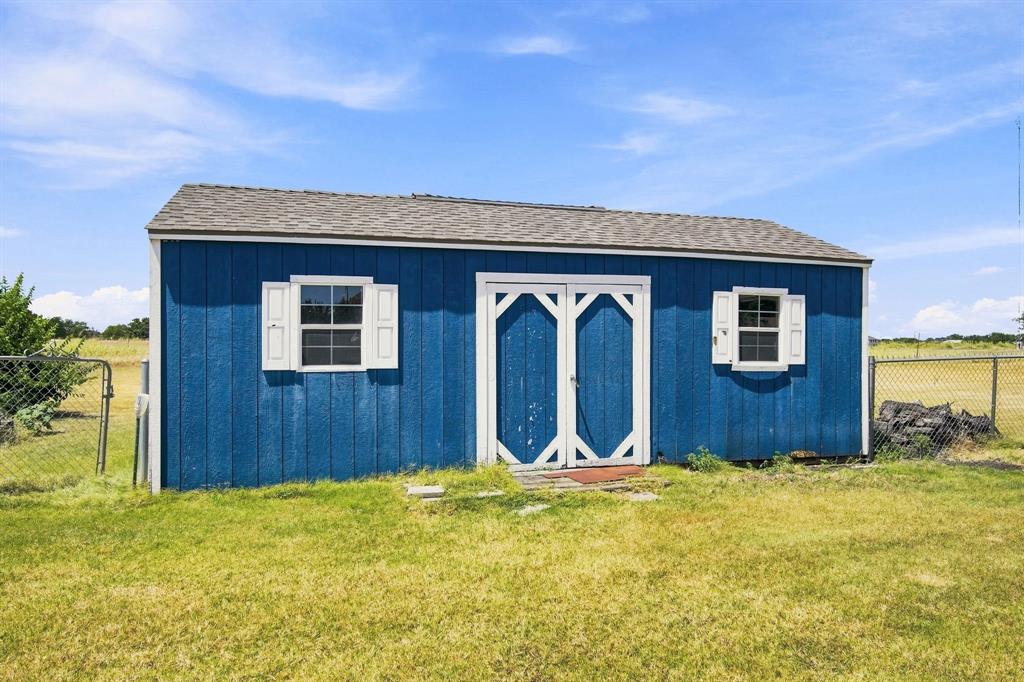
| Exterior Features | Covered Patio/Porch, Garden(s), Rain Gutters, RV/Boat Parking, Storage |
|---|---|
| Roof | Composition |
| Security Features | Burglar |
| Construction Materials | Brick, Siding, Wood |
| Foundation Details | Slab |
| Lot Features | Acreage, Cul-De-Sac, Few Trees, Lrg. Backyard Grass |
Parking
| Garage Yn | 1 |
|---|---|
| Attached Garage Yn | 1 |
| Parking Features | Drive Through, Garage, Garage Door Opener, Garage Faces Side, Heated Garage, Kitchen Level, Lighted, Off Street, Oversized, RV Garage, Storage, Workshop in Garage |
Utilities
| Utilities | Aerobic Septic, Cable Available, Co-op Water, Electricity Connected, Septic |
|---|
Taxes
| Unexempt Taxes | 8574 |
|---|---|
| Tax Lot | 13 |
| Tax Block | B |
| Tax Legal Description | 13 B HIDDEN CREEK PH II RED OAK 1.217 ACRES |
Area Information
| State | TX |
|---|---|
| County | Ellis |
| City | Red Oak |
| Zip Code | 75154 |
| Area | Ellis |
| Community Name | Hidden Creek Ph II |
| School District | Red Oak ISD |
| Elementary School | Eastridge |
| High School | Red Oak |
| Listing VS Median (in Hidden Creek Ph II) | |
Price: $674,900 low | high Med: $339,200 sqft: 3,224 low | high Med: 3,034 $ / sqft: $209 low | high Med: $105 On site: 8 low | high Med: 13.5 | |
Request a showing
Request a showing
Contact
Learn More About This Property

| Open House |
|---|
| In-Person 08/22 1:00 PM - 3:00 PM |
| State | TX |
|---|---|
| County | Ellis |
| City | Red Oak |
| Zip Code | 75154 |
| Area | Ellis |
| Community Name | Hidden Creek Ph II |
| School District | Red Oak ISD |
| Elementary School | Eastridge |
| High School | Red Oak |
| Listing VS Median (in Hidden Creek Ph II) | |
Price: $674,900 low | high Med: $339,200 sqft: 3,224 low | high Med: 3,034 $ / sqft: $209 low | high Med: $105 On site: 8 low | high Med: 13.5 | |