

Description
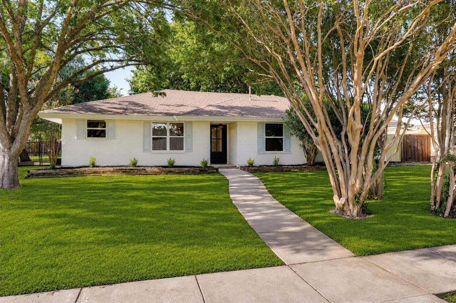
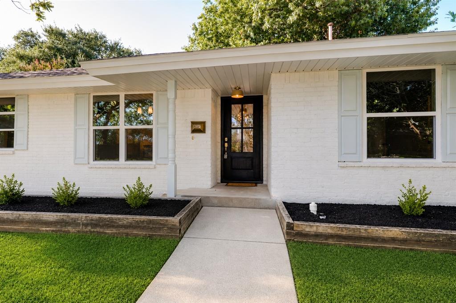
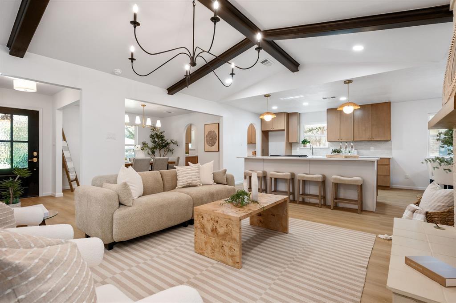
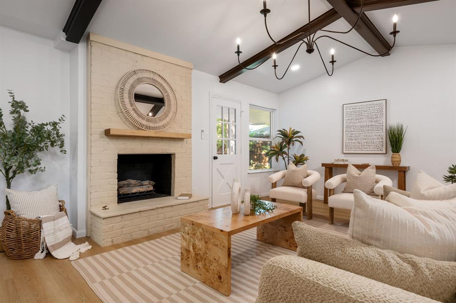
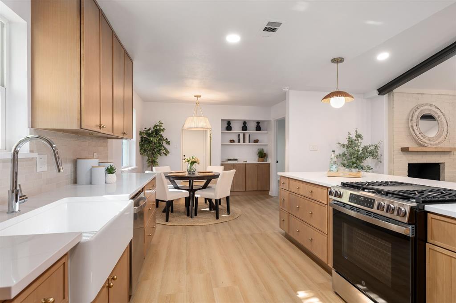
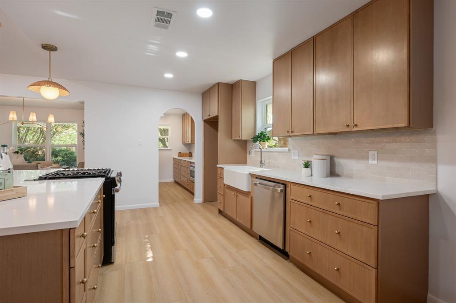
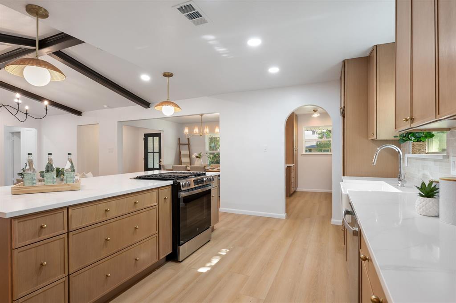
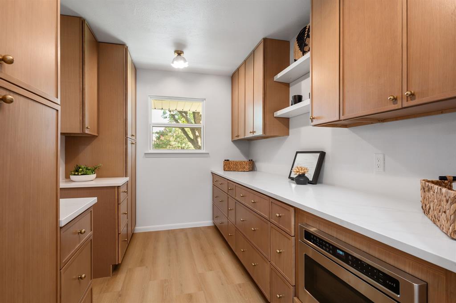
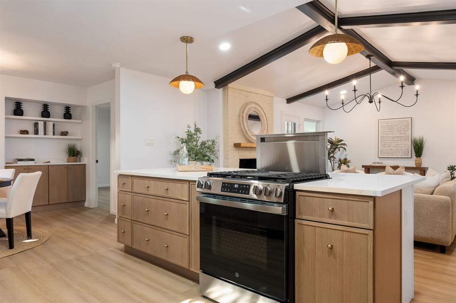
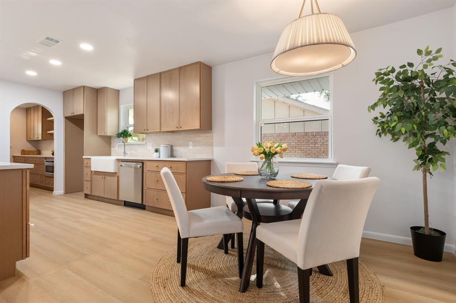
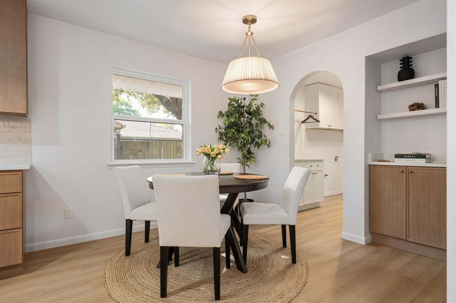
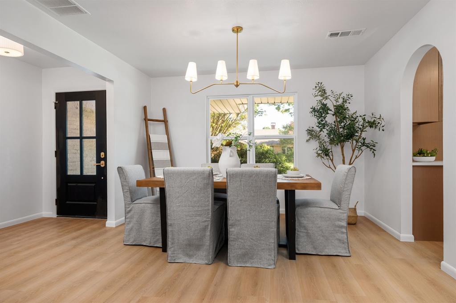
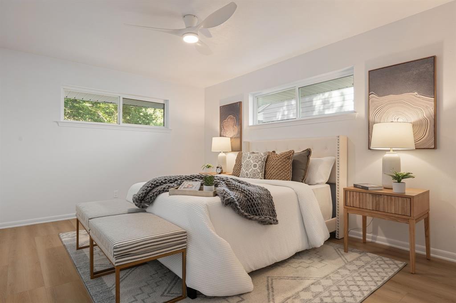
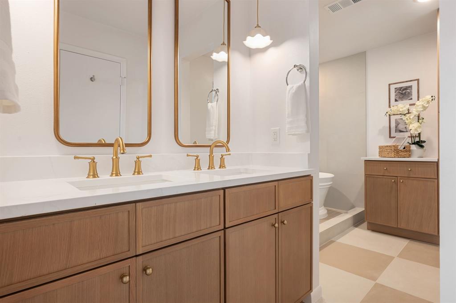
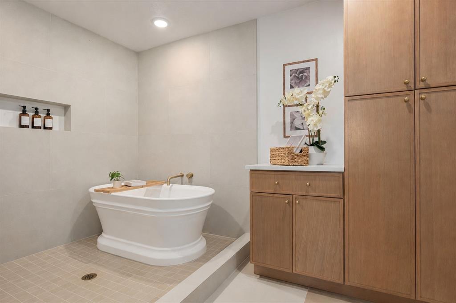
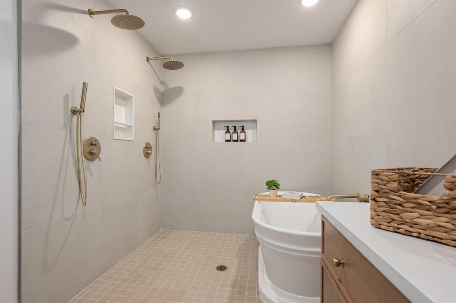
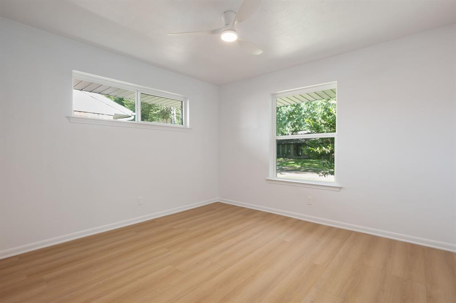
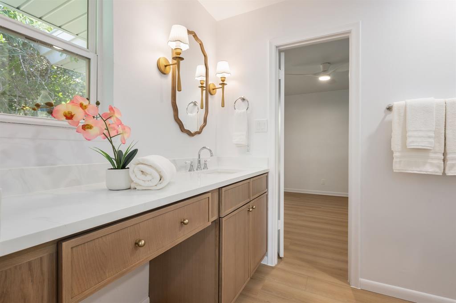
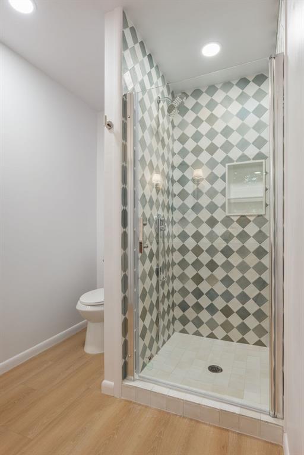
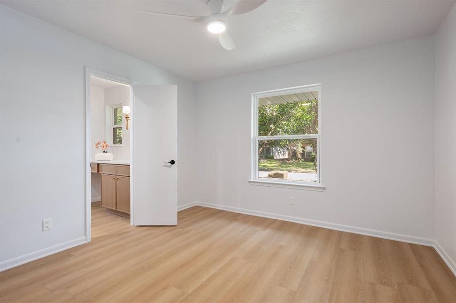
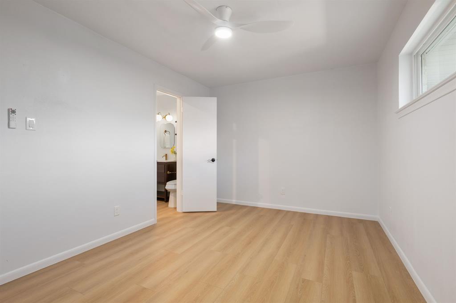
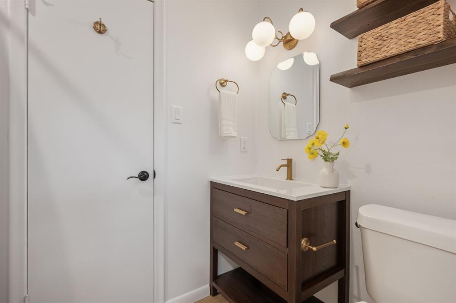
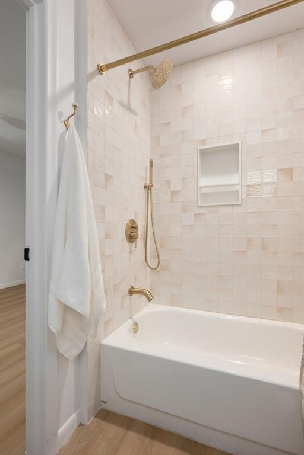
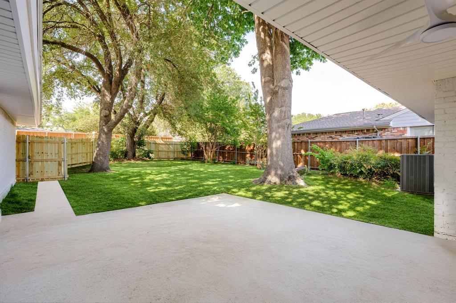
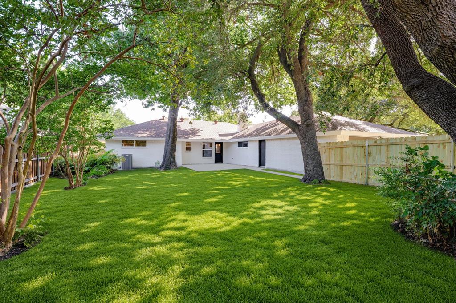
Welcome to this beautifully updated 4 bed, 3 full bath home offering 2,098 sq. ft. of thoughtfully designed living space. All-new windows bring in an abundance of natural light, creating a bright and inviting feel throughout the home. The open-concept living area features vaulted ceilings with exposed beams, a statement fireplace, and seamless flow into the kitchen and dining spaces. The remodeled kitchen is a standout with custom cabinetry, quartz countertops, an oversized island, gas range with downdraft ventilation, and an adjoining butler’s pantry. The spacious primary suite offers dual walk-in closets and a beautifully updated bath with a soaking tub, dual shower heads, and custom full-panel shower glass. Three additional bedrooms and two full baths provide plenty of flexibility for family, guests, or a home office. Step outside to enjoy the exceptional outdoor living space, complete with a covered patio ideal for entertaining, dining al fresco, or simply unwinding. Major improvements include PVC plumbing, new electrical, foundation work with a transferable warranty, and more. Located in a desirable North Dallas neighborhood, this move-in-ready home combines sophisticated finishes, extensive improvements, and effortless indoor-outdoor living. A must-see!
Details
| MLS # | 21359548 |
|---|---|
| Listing Type | For Sale |
| Style | House |
| Sub-Type | Resale |
| Status | Active Under Contract |
| Year | 1966 |
| Days On Site | 10 |
| Listing Provided By | Legacy Buyer Partners | Annie Anderson |
Features
| Bed(s) | 4 |
|---|---|
| Bath(s) | 3 Total |
| SQ Feet | 2,098 |
| Garage | 2 |
| Story(s) | 1 |
| Acreage | 0.21 |
Interior
| Room Count | 6 |
|---|---|
| Cooling | Central Air |
| Heating | Central |
| Interior Features | Built-in Features, Decorative Lighting, Double Vanity, Dry Bar, Eat-in Kitchen, Kitchen Island, Open Floorplan, Pantry, Vaulted Ceiling(s), Walk-In Closet(s) |
| Appliances | Dishwasher, Disposal, Gas Cooktop, Gas Water Heater, Microwave, Convection Oven, Plumbed For Gas in Kitchen |
| Fireplace Features | Brick, Living Room |
Exterior
| Exterior Features | Covered Patio/Porch, Rain Gutters, Private Yard |
|---|---|
| Roof | Composition, Shingle |
| Construction Materials | Brick, Siding |
| Foundation Details | Slab |
| Lot Features | Few Trees, Interior Lot, Landscaped |
Parking
| Garage Yn | 1 |
|---|---|
| Attached Garage Yn | 1 |
| Parking Features | Alley Access, Driveway, Garage |
Utilities
| Utilities | City Sewer, City Water |
|---|
Taxes
| Unexempt Taxes | 10647 |
|---|---|
| Tax Lot | 30 |
| Tax Block | 12819 |
| Tax Legal Description | RICHARDSON HEIGHTS ESTS WEST REV BLK 12/8196 |
Area Information
| State | TX |
|---|---|
| County | Dallas |
| City | Dallas |
| Zip Code | 75248 |
| Area | Dallas |
| Community Name | Richardson Heights Estates West Re |
| School District | Richardson ISD |
| Elementary School | Bowie |
| High School | Pearce |
| Listing VS Median (in Richardson Heights Estates West Re) | |
Price: $699,000 low | high Med: $659,000 sqft: 2,098 low | high Med: 2,049 $ / sqft: $333 low | high Med: $322 On site: 10 low | high Med: 47 | |
Request a showing
Request a showing
Contact
Learn More About This Property

| State | TX |
|---|---|
| County | Dallas |
| City | Dallas |
| Zip Code | 75248 |
| Area | Dallas |
| Community Name | Richardson Heights Estates West Re |
| School District | Richardson ISD |
| Elementary School | Bowie |
| High School | Pearce |
| Listing VS Median (in Richardson Heights Estates West Re) | |
Price: $699,000 low | high Med: $659,000 sqft: 2,098 low | high Med: 2,049 $ / sqft: $333 low | high Med: $322 On site: 10 low | high Med: 47 | |